

The rooms
Made to fit your walls, and your days
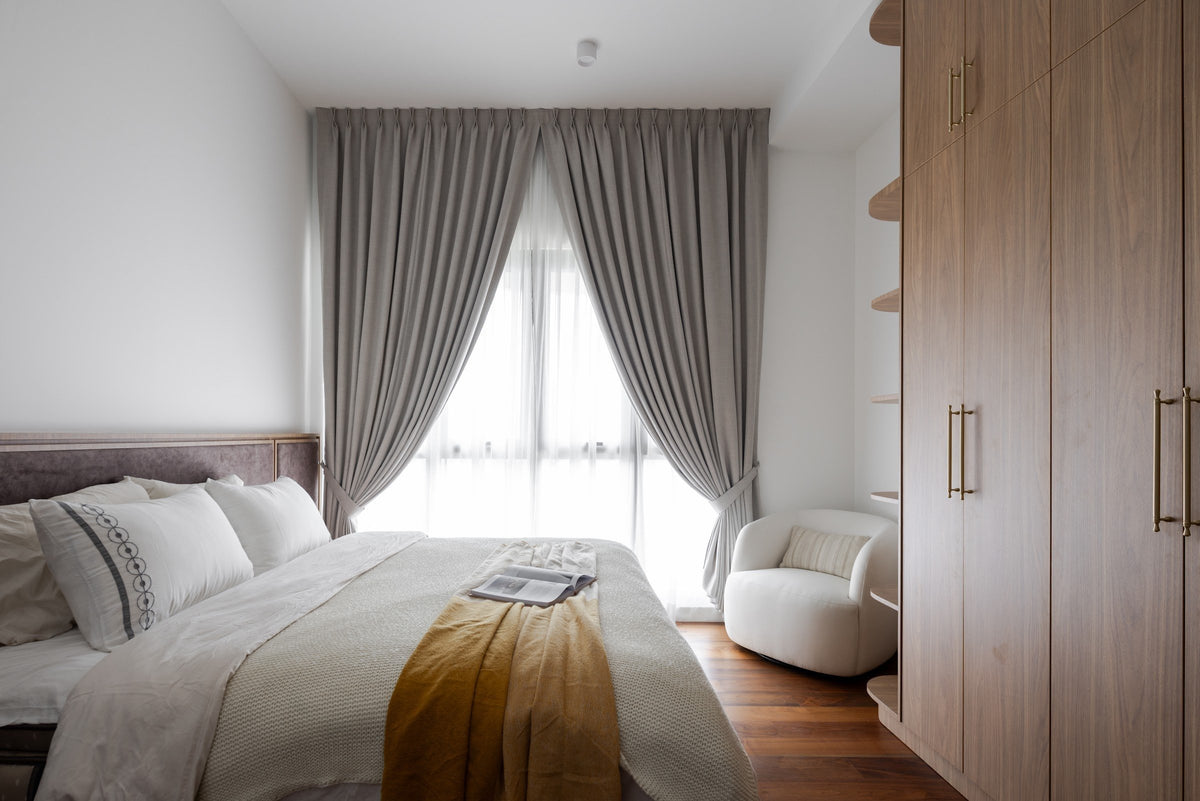
A desk where the morning light falls. Wardrobes to the ceiling, so the room stays calm. Every piece drawn to your walls, and to how you'll really use the room.
Your Cedar home begins with a conversation
Shaped around how you live, with us beside you every step of the way.
Welcome to Sundays in Bed. We're an interior design company based in Kuala Lumpur.
Living here
Behind a home that looks effortless sit a hundred decisions: what to keep, where to spend, which materials sit well together, who speaks to the management. We're here to walk you through every one of them, from the first conversation to the night you first sleep there.
And we start with your days, not the floor plan: where you'll drink the first coffee, where the laptop lives on a work-from-home day, where everyone ends up when friends come over.
A desk where the morning light falls. Wardrobes to the ceiling, so the room stays calm. Every piece drawn to your walls, and to how you'll really use the room.
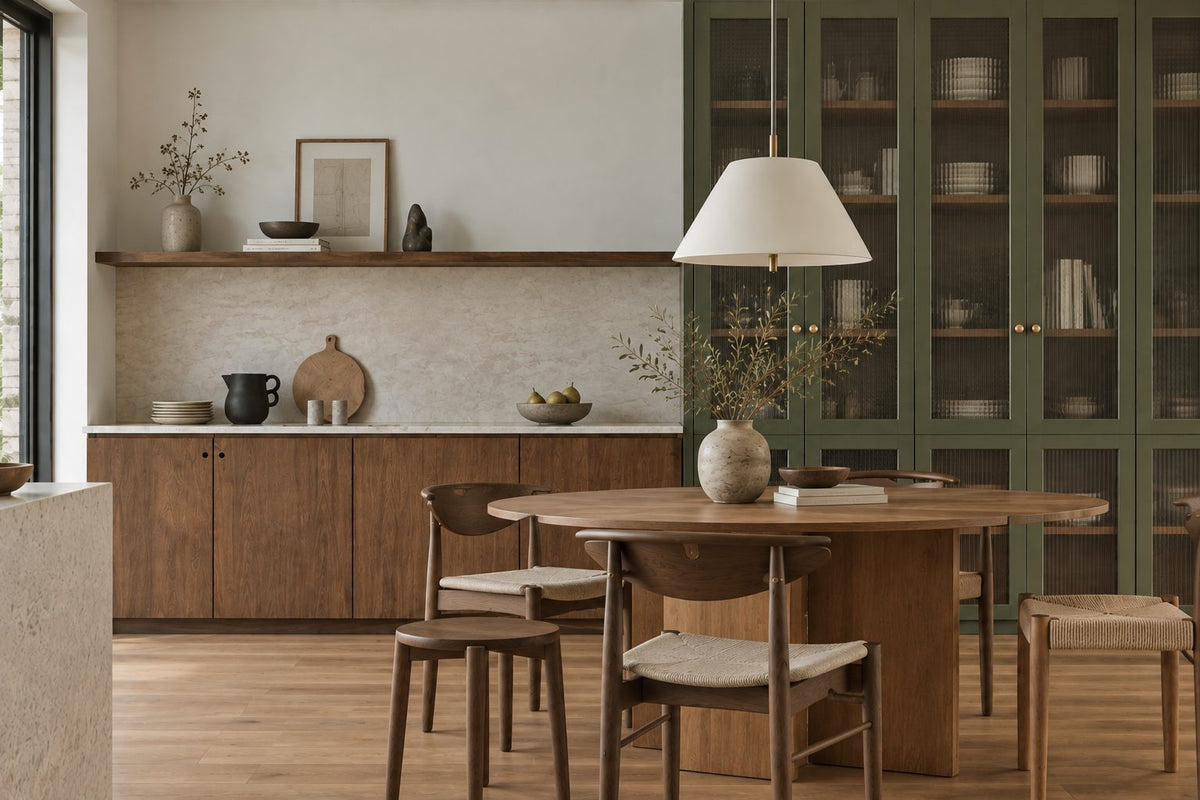
Timber, stone and brass where your hand rests. One piece you'll love, like a wide linen shade on a brass stem over the table. Long dinners, easy clean-ups, the rest left simple.
The renovation application, the management's consent, the contractors' dates. All of it stays with us. Your first weeks are for deciding where the shoes go, not for forms.
Our work
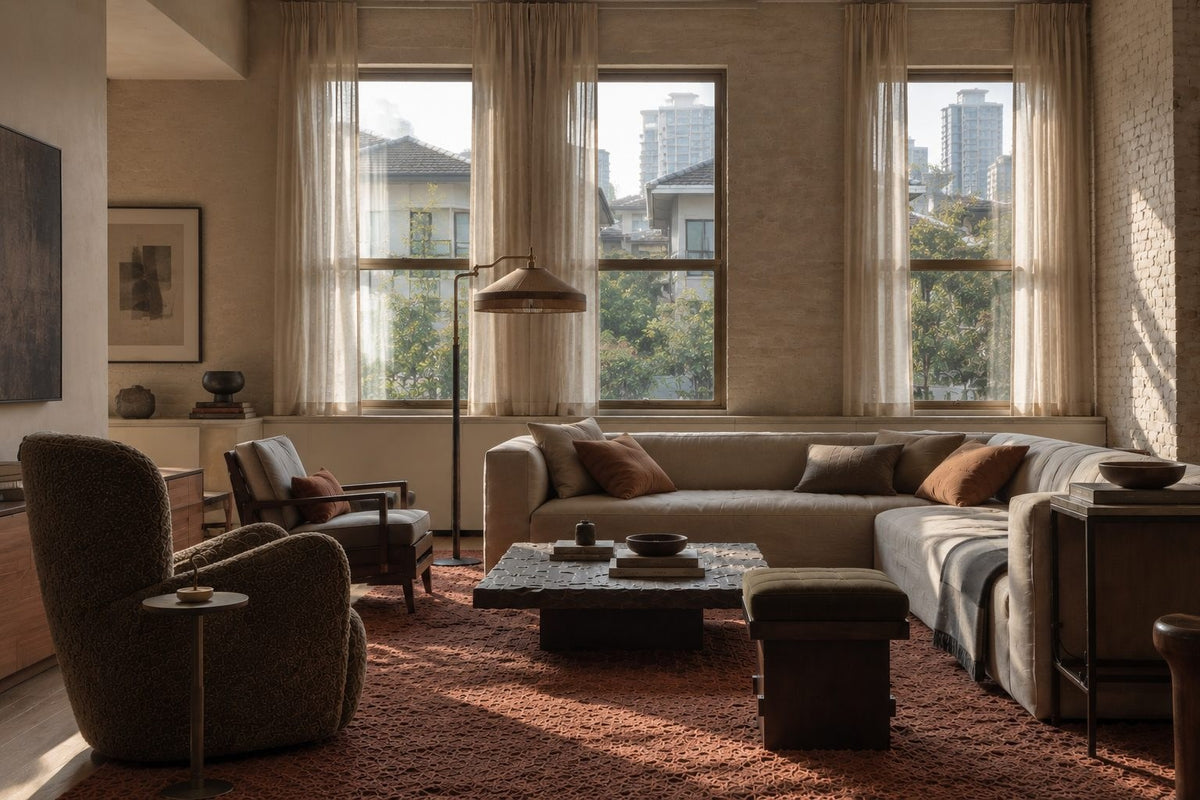
Each of these began the way your Cedar home will: with a conversation about the days you'll spend in it.
From there, every room was drawn around the people who live there, from where your morning coffee is taken to where the evening winds down, and carried through from the first call to the first night in. Different homes, different people, the same way of working.





A space for film nights · Seputeh
Working together
You won't have to work any of this out alone. We listen before we draw, and we'll say plainly where the money is best spent. One designer holds the whole story, from the first call to the handover. Everything is agreed in writing before it begins.
Who the home is for, how you'd like to live in it, and what you'd like to spend. We listen before we draw. Start before the keys come, and the design is settled by the time they do. We measure once you have them, and finish the drawings to the real walls.
Every room drawn the way you'll really use it. How you move through it, where the light falls, what you'll touch each day. We'll say where spending more matters, where a simpler choice works, and what you can keep.
Every piece ordered to the timeline, from furniture lead times to the clean once the works are done. Be as involved as you like, or leave it with us.
The application, then the works. The designer who drew your home checks it on site. The rooms are dressed once the dust has gone.

“Home is the story of who we are, and a collection of all the things we love.”
Angelica, Sundays in Bed founder.
“She balanced costs and practicality. Appreciate her not trying to upsell like other companies.”
T Y, from our Google reviews
“Angelica not only took the time to carefully learn our tastes and requirements, but really sought to understand us as people as well.”
Victor, from our Google reviews
“Angelica has made my condo unit into a home. She is professional, decisive, and yet she truly listens to our wishes and needs.”
Sue, from our Google reviews
Press & recognition





What interior design costs at The Cedar
Choose your unit type below and we'll price your Cedar home online, room by room, in a few minutes. Nothing to sign and nothing to pay. One fixed design fee for each room, agreed in writing before anything begins, and it never rises with the build cost. The build and the furniture are quoted separately. When you'd like to talk it through, we're here, and the first conversation is free.
What your quote covers
Your unit type
Your fee comes to you in writing, to whichever address you choose.
Coffee after Sunday lunch · Seputeh
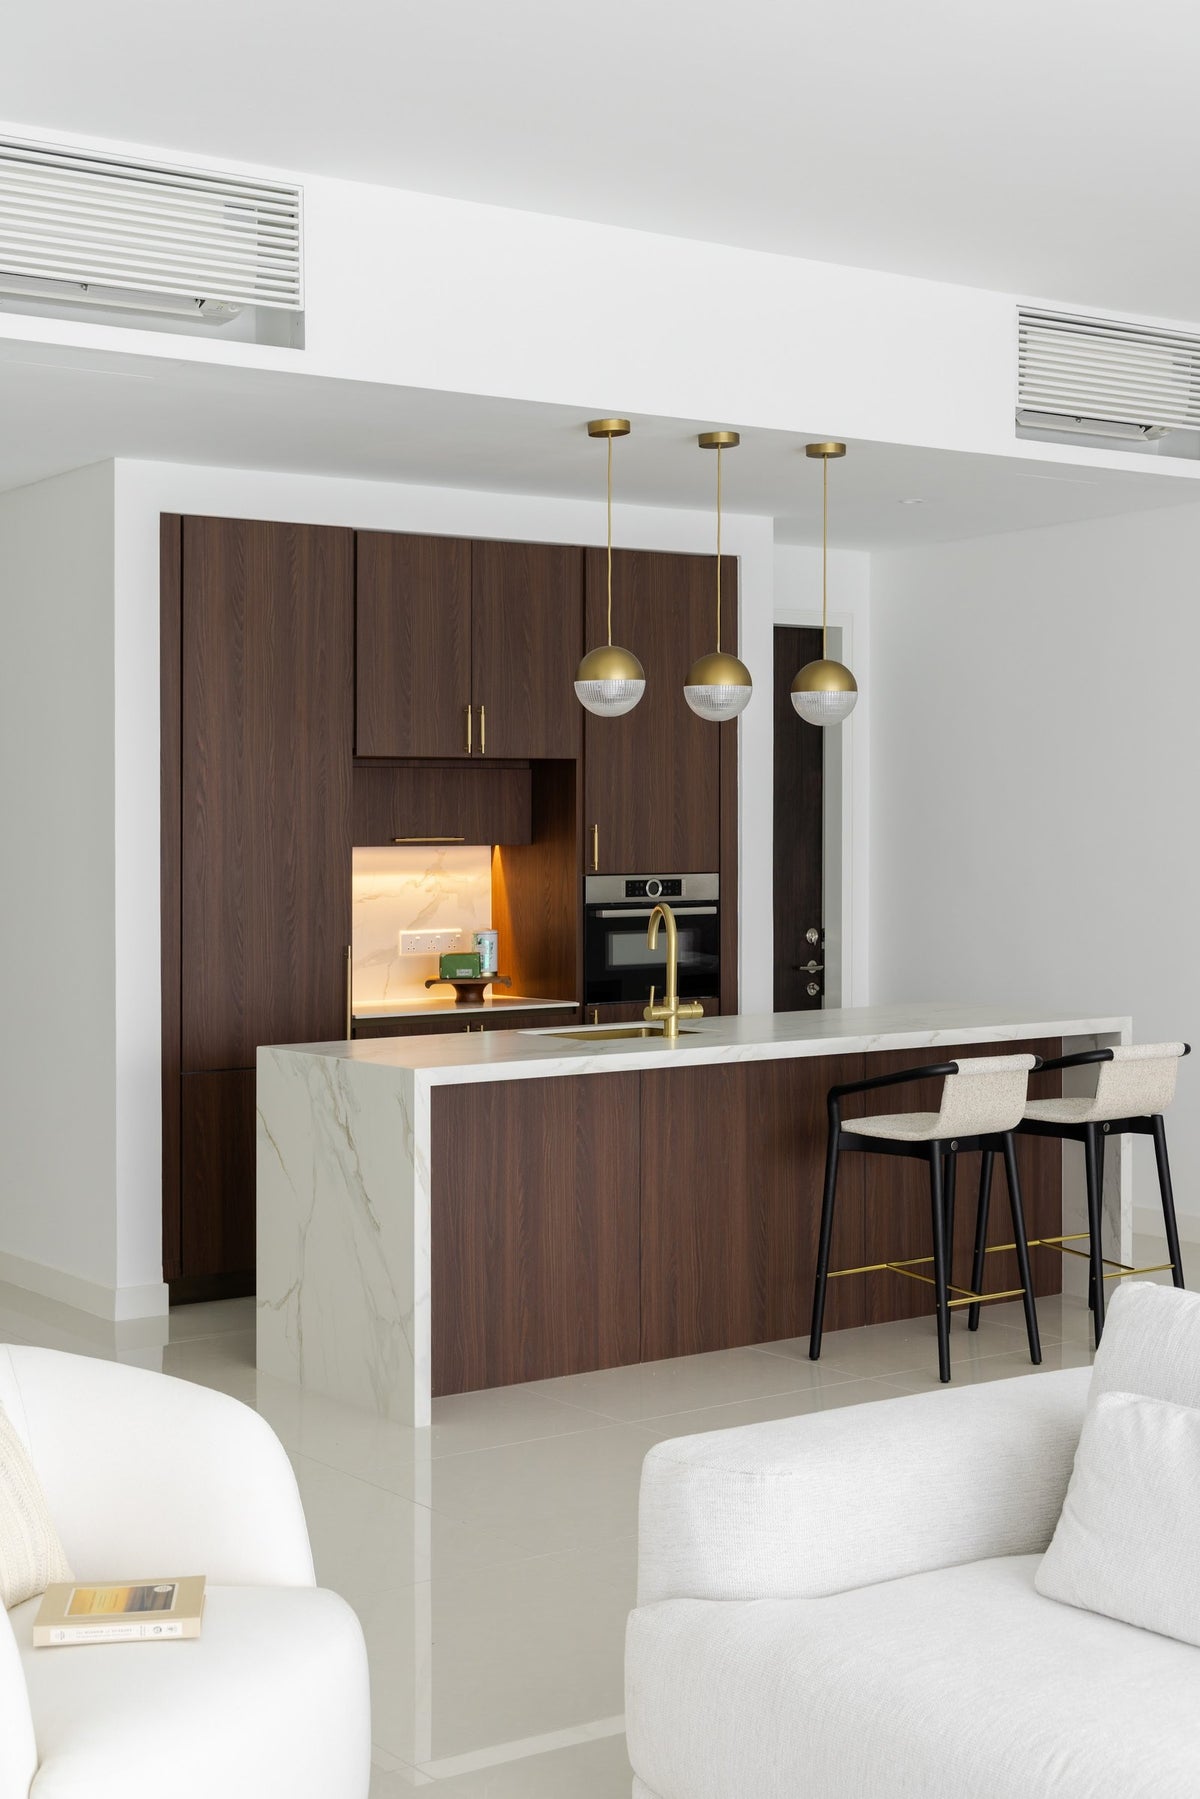
Because we start with you, not a catalogue. We take the time to understand how you spend your time with others and on your own, what you expect and what is realistic, and what you need before what you want, then design to find that balance. Every home is drawn for its owner, and we stay with you from the first call to the handover.
Not personally, but we work with trusted contractors who will. We design your Cedar home, then get our contractors to quote it up and manage the works on site. The contractors' fee is separate from our fixed design fee, always. We do this to give you the confidence that our advice on where to spend is never tied to what gets built.
That's fine. Bring the things you love, your floor plan, a few saved images, or just a sense of how you'd like the home to feel. We find the direction together, and you see it on paper before anything is bought. Keys still to come? The design takes one to two months, so an early conversation means the design is settled before the keys come.
Yes. We design over video calls and email. Once the keys are in, we measure and photograph the home and manage the works on site. You follow every step from wherever you are. Outside Kuala Lumpur and Selangor, we design the same way over video and hand you the drawings for your own contractor.
Yes, as in most Kuala Lumpur condominiums. Once The Cedar is handed over, its management will set the renovation hours, the lift bookings and a renovation deposit, and consent in writing before any works begin. The Cedar has a Kuala Lumpur postcode, so heavier work also needs a DBKL permit. We prepare what your contractor needs and keep to the management's dates. The permit itself is applied for by your contractor, and the approval stays with you as the owner.
Rarely all of it. At The Cedar, most of the work in a new home is adding: wardrobes, a study, lighting, curtains and furniture. The developer's finish changes only in the rooms where it doesn't suit you. Before anything is ordered, we walk the home with you and list every finish the developer has fitted. The stone, timber and fittings you like stay, and the design is drawn around them.
Yes. Interior styling is a service on its own. We work with what you own, add only what's missing and dress each room, usually in one to two weeks. It suits a furnished home, a home you're renting out, or one you'd like photographed. Design and styling can also be combined in one project.
A fixed fee for each room, set in writing before anything begins. One room or the whole home. You pay in stages that follow the work, each after something you've seen and approved. The build and the furniture are quoted separately. Our fee is fixed, so it does not rise when you spend more. How our fees work.
The project
A few details that help us shape our design approach for this property.
Seventy homes, fifteen layouts. The Cedar is a low-density freehold development of 60 apartments and 10 penthouses, and every one of its plans has a helper's room. So interior design starts with which one is yours, and the people it's for.
Satin Magic is building it long and low, six storeys on a ridge in the Setiakasih neighbourhood, and it takes its name from a local variant of the cedar tree. More than 200 trees have been newly planted, with a forest of cedars at ground level. A trail of about a kilometre winds through it, cedars among native, tropical and European planting. The first walk of the day can be among the cedars.
| Type | Size | What sets it apart |
|---|---|---|
| C2, B2 | 2,782–3,516 sq ft | The smallest plans: two bedrooms, plus a helper's room |
| A1, A2, C1, C | 3,461–5,208 sq ft | Three bedrooms, plus a helper's room |
| B1, E, B, A, D | 4,852–7,560 sq ft | Four bedrooms, plus a helper's room |
| Penthouses A to D | 8,743–12,517 sq ft | Four bedrooms, plus a helper's room, over two levels; two plans add a roof-top level |
Ceilings are about 12 ft high in the apartments, and up to 28 ft in the penthouses. Which way you face depends on where your home sits along the building, so we'll look together before planning a room around the view.
Plan types, sizes and levels from the developer's published residence list and floor plans, where every bedroom count includes the helper's room. The trees and the trail as StarProperty and the developer describe them, and the ceiling heights as The Edge reported them. We check your own plan against the home on site.
In most apartments here, a private lift lobby comes before the open-plan living area, with high ceilings and generous verandahs beyond. Lift, lobby, living room, verandah: that's the order you'll walk it, and the order we design in.
The first room you design is the one you arrive in. You'll have come in through a granite entryway carved from the hillside, an underground passage, and a lobby with glass lifts. In the larger plans the developer has published, a waiting area and a private lift lobby come before the foyer. So the last few steps home want closed storage for what you carry in, a console, and one lamp, low and warm.
If guests come often. Every plan we've read has a powder room, so a guest never needs the family's bathrooms. We make it a small room worth lingering in: a good mirror, soft light, a basin that's pleasant to the touch.
If the kitchen does two jobs. The plans show a dry kitchen and a wet kitchen, a pantry in the larger homes, and a yard. The dry kitchen can take breakfast and the coffee machine; the wet one, the daily cooking. Pantry shelves keep the week's shopping out of sight.
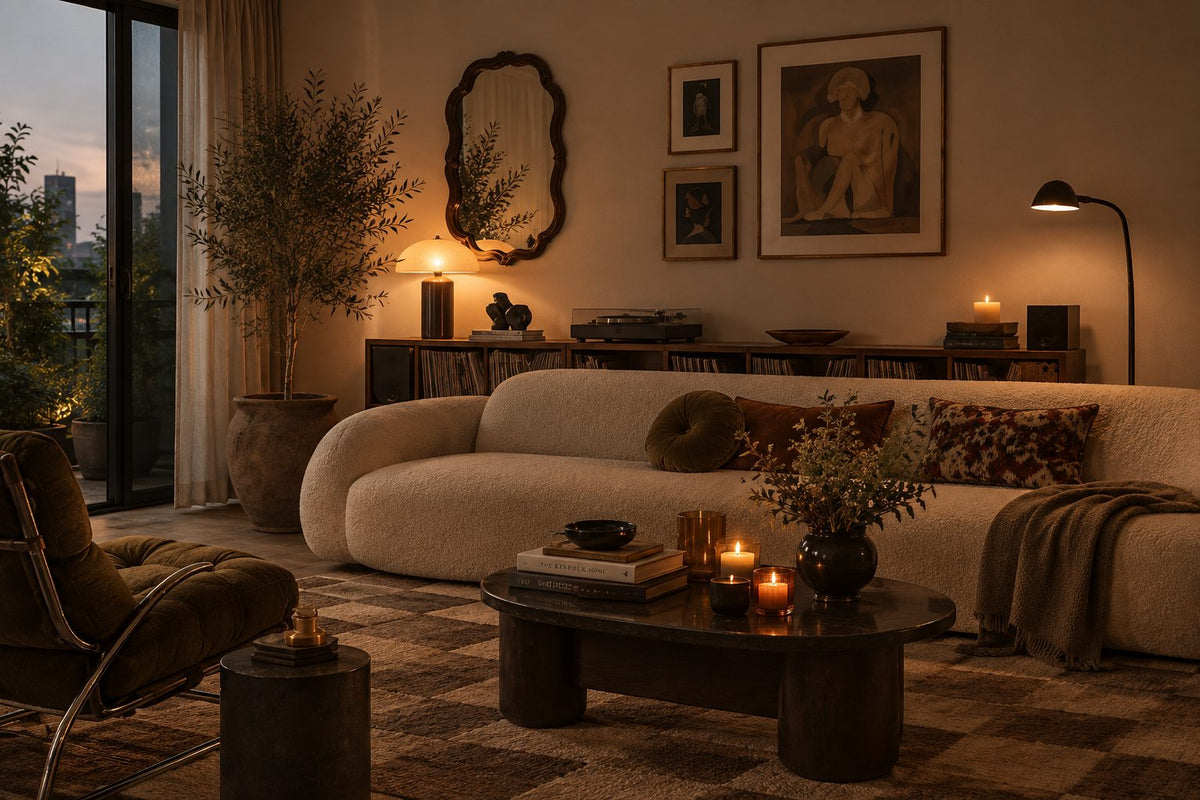
If films are your evening. Several plans, from the smallest to the penthouses, include an AV room. It wants soft surfaces that hold the sound, a deep sofa, curtains that shut out the day, and lamps on dimmers rather than one bright light overhead.
If there's a store room. Some plans add one. Suitcases, festive decorations and the things you use twice a year go there, so the bedroom wardrobes hold only what you wear.
Main bedrooms come with walk-in closets and bathrooms in contrasting white and black marble. These are the developer's decisions, and many are worth keeping. The question is what sits around them.
Room names from the developer's published floor plans for Types A, A1, B1 and C2, and Penthouse C, and the lift lobby and verandahs as StarProperty describes them. Your own plan may differ, and we check it on site.
A Cedar home arrives finished to the developer's standard, but not yet to yours. Interior design decides what to keep, what to add and in what order. You move in once, and nothing is pulled out a year later. We plan yours before the furniture arrives, around the way you mean to live.
If the verandah is deep enough to live on. A deep verandah is a room without walls. It needs shade, a floor that can take rain and furniture that dries quickly. Add a light for the evening, and plan it together with the living room it opens from.
If the ceilings carry the daylight a long way in. At about 12 ft, the rooms are bright by day but can feel bare at night. So we bring the light down: lamps at sitting height, picture lights, and a pendant over the dining table hung low enough to gather people. Under the penthouses' ceilings of up to 28 ft, the light comes in stages, from a pendant on a long drop to wall lights halfway up and lamps where you sit.
If yours is a penthouse. Penthouse C, for one, spreads over two levels joined by a private lift. Below are a formal living room, a dining room and a gallery; above, a lounge, a study and most of the bedrooms. The gallery wants art and picture lights, and the lounge upstairs becomes the family's evening room.
If the rooms are larger than you're used to. Large rooms make ordinary furniture look small. We size the sofas, rugs and tables to the room, then place them to make smaller places within it: a reading corner, a dining end, a seat by the verandah doors. The main bedrooms have room for a second space too: a sitting corner by the window, a dressing table, a desk. We draw it in from the start, with its own light.
If you need a study. Penthouse C's plan has one upstairs. In an apartment, a bedroom or the helper's room can take the job. A study wall of joinery, shelves and cupboards built in, keeps the desk clear and the papers out of sight by evening.
If the kitchens came with the home. The developer offered an optional package of wet and dry kitchens and wardrobes, so on the first visit we check which your home has. Where it was taken, we keep what suits you, and look at the fronts, the worktops and the lighting before anything larger.
If a helper's room comes with your plan. Every apartment plan the developer publishes counts one, with its own WC. It can stay as the helper's room, or become a store. We settle its job before any cabinetry is drawn.
Because the home is new, nothing needs stripping out or rewiring first. The budget goes into joinery, lighting, finishes and furniture. When the design takes in more than the bedrooms, the extra room is usually a bathroom or a dressing room, not a rebuild.
The Cedar was planned with people moving from large bungalows in mind, often leaving a house that had become hard to keep. In the developer's words, there's plenty of space here, inside the home and out. That shapes the first conversation. Before anything is drawn, we go through what's coming with you: the pieces you love, the art, the books that need a wall.
Some furniture will fit the new rooms as it is. Some will look small under a 12 ft ceiling, and some will be too deep for the walls it's going to. We measure what you'd like to bring, draw it into the plans, and fill the gaps with pieces sized to the rooms.
A house that was hard to keep is a good reason to choose differently now. So we lean towards finishes and fabrics that are easy to care for, and fewer things to dust and polish. The home stays calm with less effort.
If the family still gathers at weekends, the guest room, a table that extends and the helper's room are settled early. The home then works for the quiet weeks and the full ones.
A home here is usually designed once, in full, and lived in for many years. We plan it to suit the household now, and to keep working when the household changes.
The building does much of the hosting, on two levels of shared space. The morning swim and the evening stretch happen on the roof, where the developer lists an infinity pool and a children's pool, a gym, yoga and pilates, a sauna and a hot bath. A weekend barbecue can stay up there too, with a herb garden, terrace seating, an entertainment pavilion and private dining. At ground level, the children have a crèche and a play area, and there's The Veranda, a library and business centre and a function room. The Cedar's own tennis court, a jogging track and a fitness trail sit hidden in the landscaped grounds.
So your own rooms can be given to living, sleeping and work, rather than to hosting a crowd. The table at home can be chosen for an ordinary Tuesday. The larger dinners can move to the private dining room with a full kitchen and space for up to 200 guests, opening onto the gardens.
Keep: the developer's marble, timber and fittings that already suit you. Add: joinery for wardrobes, a study wall and storage by the lift lobby. Layer: lamps, picture lights and dimmable circuits under the high ceilings. Furnish: the verandahs, with shade, outdoor furniture and light for the evening.
If you plan to let your Cedar home, the furniture is chosen to be quick to install and simple to replace between tenants. The finishes are chosen to wear well. We design for the tenant you hope to attract, within the budget we set together. Our styling service can dress it ready for photographs and viewings.
From published descriptions of the development, The Edge's report and the facilities the developer lists. Your home is checked in person.
One designer takes you from the keys to moving day. We draw the home, lay the contractors' quotes side by side for you, and supervise the works. It can be room by room or the whole home, and if yours needs only furniture, styling alone may suit it.
In a new building, several households fit out at the same time. So we agree working hours, deliveries and lift bookings with the management early, and keep our programme clear of the developer's own repairs. The building's renovation rules aren't published yet, so we ask the management for them before quotes go out, with the deposit and the working hours.
Reports have put completion between 2025 and 2026, and no handover date has been announced. While your keys are still to come, we design from the developer's plans, then measure at handover. During the developer's defects period, we plan around anything it has yet to put right, and its contractors and yours never work on the same wall. Before any change, we check with you whether it touches something the developer will still repair. Tell us when the keys come, which home is yours and who will live in it, and the first call starts there.
A walk through the home. We measure each room and verandah, note every fitted finish, and see how light moves across your side of the building.
Rooms chosen, fee signed. The room list and our fee go on paper. Then come the layouts, the joinery, the lighting and a board of the materials, to hold in your hand.
Quotes compared. Each contractor prices one identical set of drawings. The management reviews the drawings too, and we talk each quote through with you. Heavier works need a DBKL permit, filed by your contractor once the management has consented in writing.
Built and furnished. We supervise the works, check each room against the drawings and place the furniture before you move in. Joinery and imported furniture can take twelve weeks or more to make and ship, so we order from the drawings while the works are on, and fewer rooms stand empty on moving day.
The Cedar is on Jalan Setiakasih, in Bukit Damansara, the hillside neighbourhood beside Damansara Heights, with a Kuala Lumpur 50490 postcode. The developer, and some reports, simply call it Damansara Heights.
The Edge puts local restaurants and cafés within walking distance, and Plaza Batai, Plaza Damansara and Damansara City a few minutes' drive away. A slow Saturday can start on foot.
The developer lists the Royal Selangor Club, KLGCC and Bukit Kiara's equestrian centre among the neighbourhood's leisure, and several international schools nearby. If your weeks run through them, the cupboard by the lift lobby can take golf bags, riding boots and school bags, not only shoes.
The Cedar is still being built, so no home there has been renovated yet. Around it, we've written about The Peak, Clearwater Residence, Lagenda Damansara and Desa Damansara, and about designing in Damansara Heights, the neighbourhood next door. On the first call, we'll show you our work there.