

The rooms
Made to fit your walls, and your days
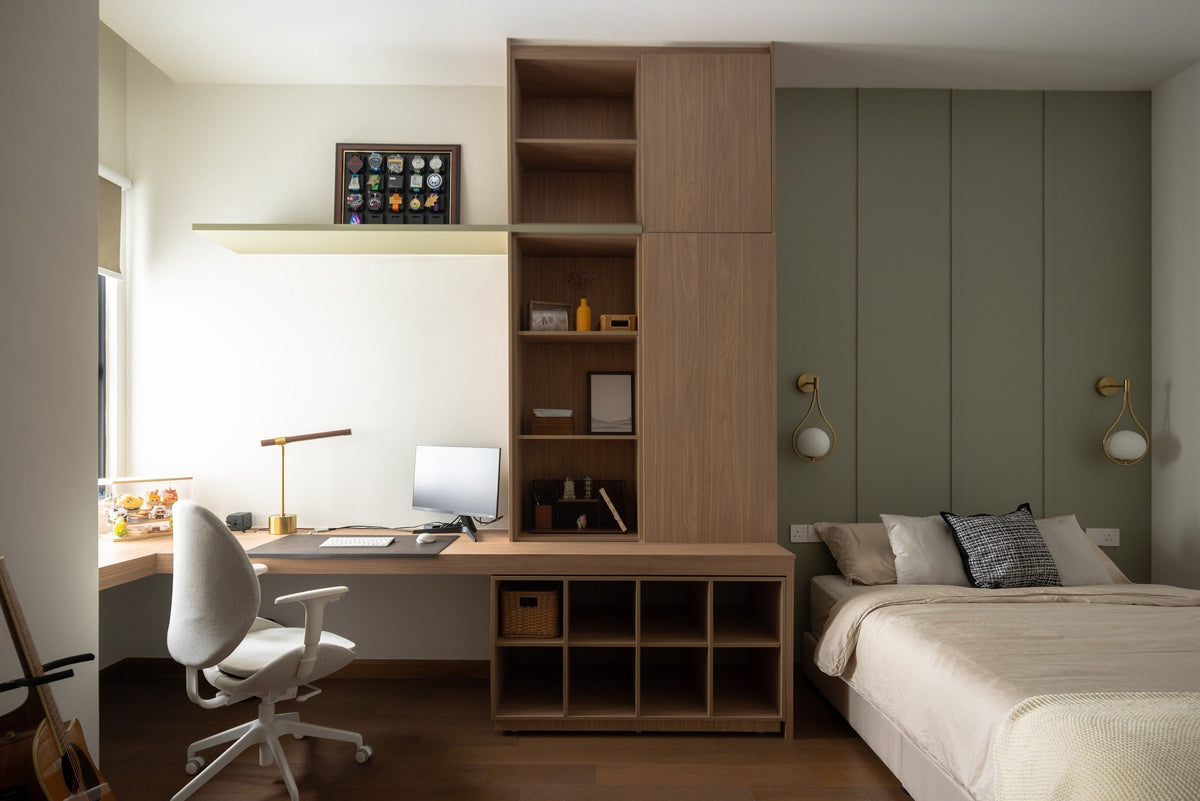
A desk where the morning light falls. Wardrobes to the ceiling, so the room stays calm. Every piece drawn to your walls, and to how you'll really use the room.
Your Kaia Heights home begins with a conversation
Shaped around how you live, with us beside you every step of the way.
Welcome to Sundays in Bed. We're an interior design company based in Kuala Lumpur.
Living here
Behind a home that looks effortless sit a hundred decisions: what to keep, where to spend, which materials sit well together, who speaks to the management. We're here to walk you through every one of them, from the first conversation to the night you first sleep there.
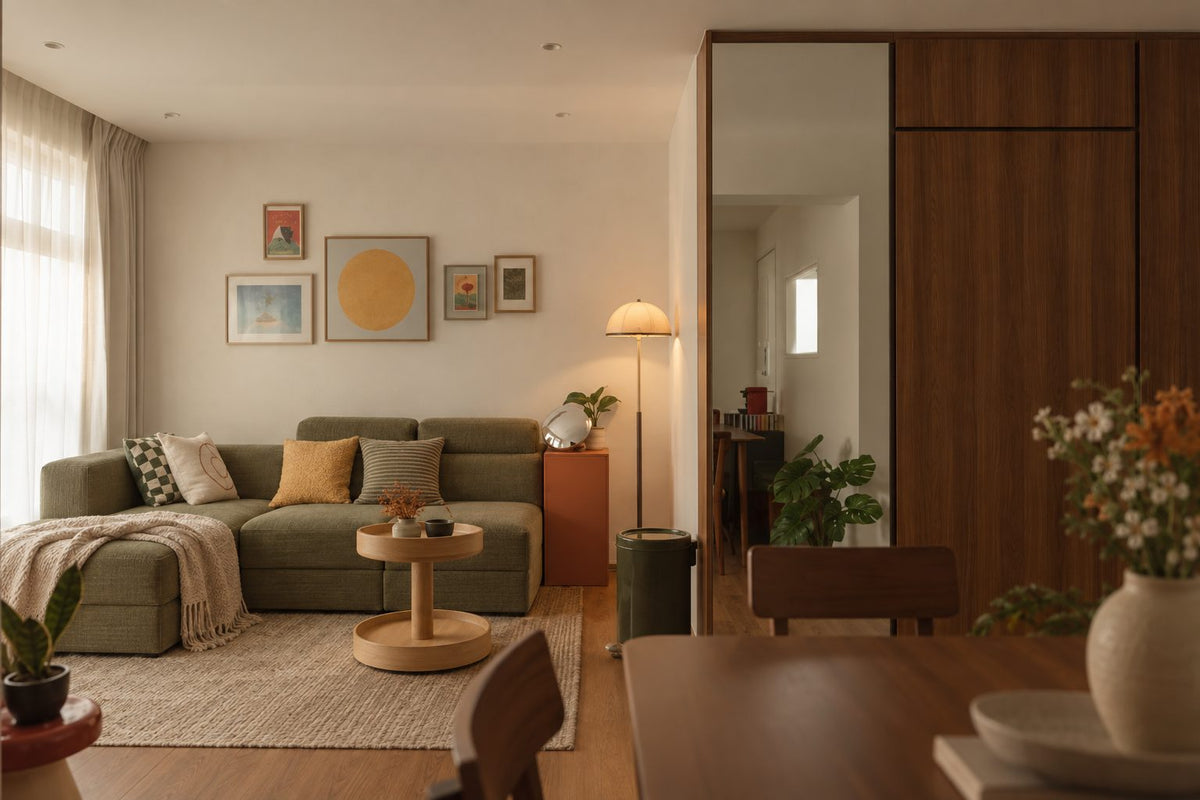
And we start with your days, not the floor plan: where you'll drink the first coffee, where the laptop lives on a work-from-home day, where everyone ends up when friends come over.
A desk where the morning light falls. Wardrobes to the ceiling, so the room stays calm. Every piece drawn to your walls, and to how you'll really use the room.
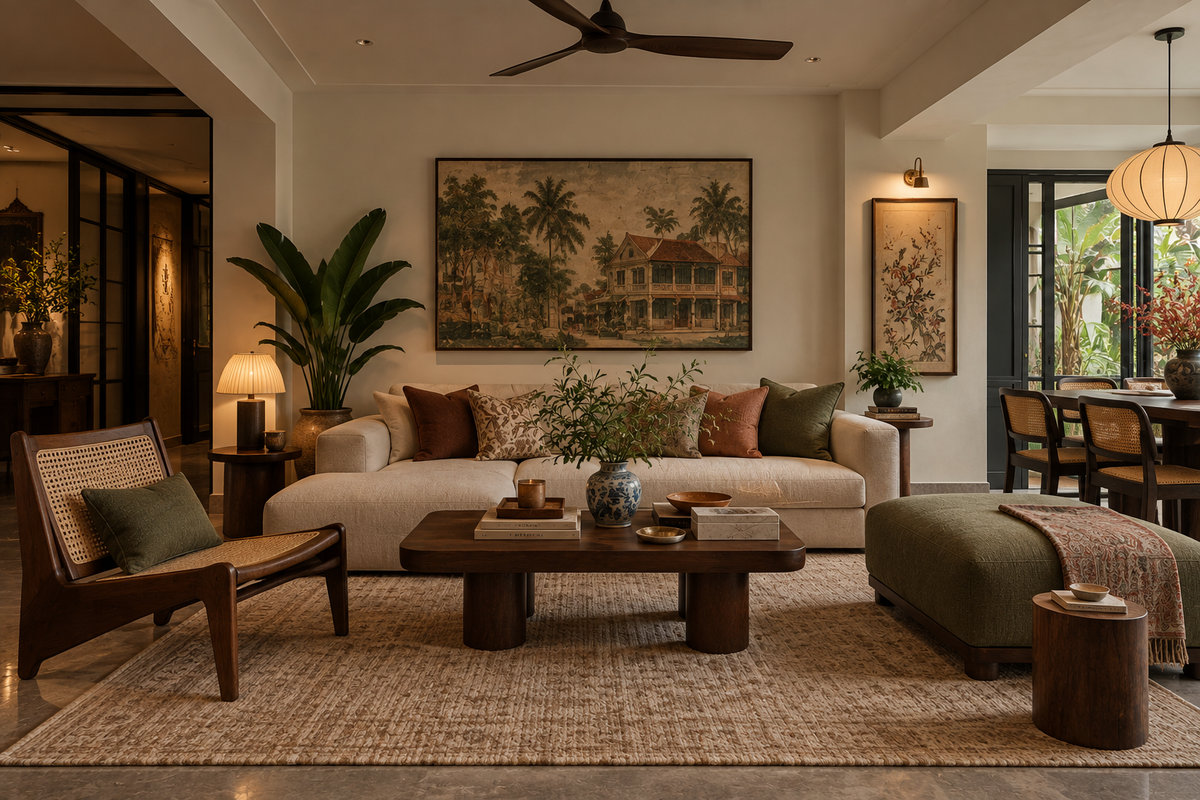
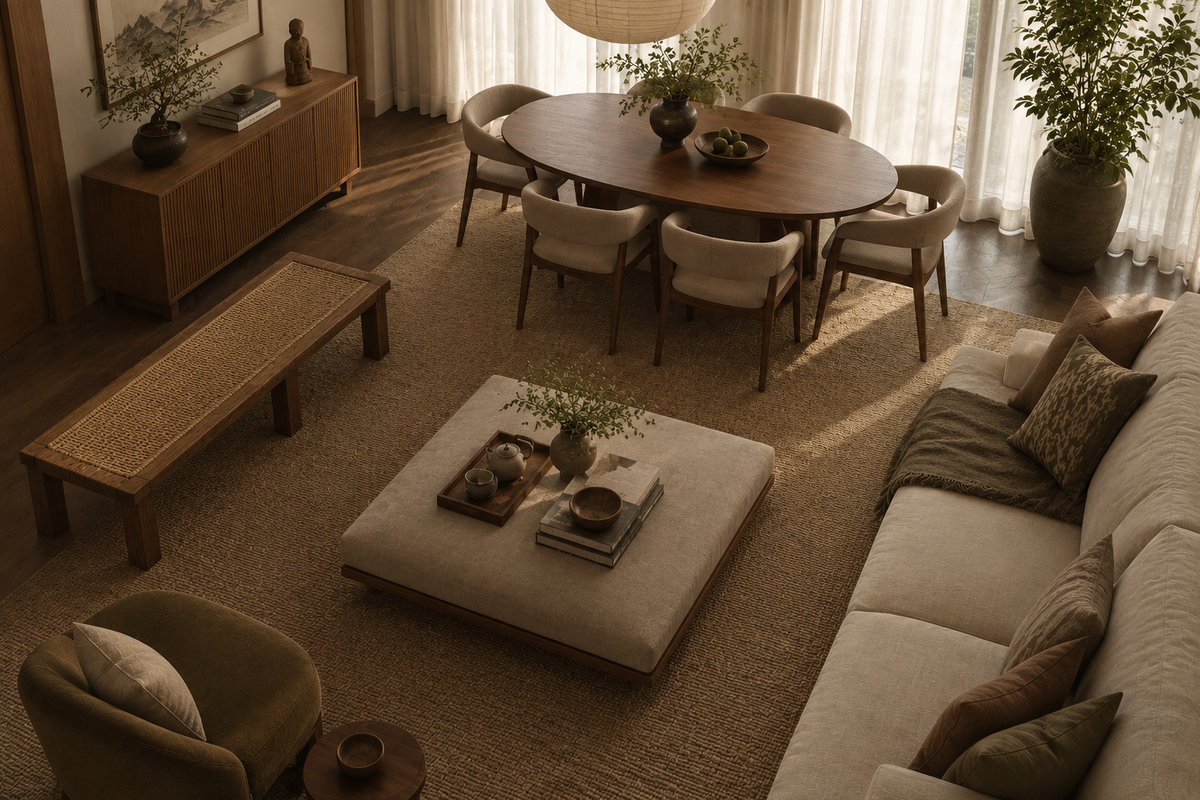
Timber, stone and brass where your hand rests. One piece you'll love, like a soft paper lantern over the table. Long dinners, easy clean-ups, the rest left simple.
The renovation application, the management's consent, the contractors' dates. All of it stays with us. Your first weeks are for deciding where the shoes go, not for forms.
Our work
Each of these began the way your Kaia Heights home will: with a conversation about the days you'll spend in it.
From there, every room was drawn around the people who live there, from where your morning coffee is taken to where the evening winds down, and carried through from the first call to the first night in. Different homes, different people, the same way of working.





A space for film nights · Seputeh
Working together
You won't have to work any of this out alone. We listen before we draw, and we'll say plainly where the money is best spent. One designer holds the whole story, from the first call to the handover. Everything is agreed in writing before it begins.
Who the home is for, how you'd like to live in it, and what you'd like to spend. We listen before we draw. With your keys already in, we measure first, and finish the drawings to the real walls.
Every room drawn the way you'll really use it. How you move through it, where the light falls, what you'll touch each day. We'll say where spending more matters, where a simpler choice works, and what you can keep.
Every piece ordered to the timeline, from furniture lead times to the clean once the works are done. Be as involved as you like, or leave it with us.
The application, then the works. The designer who drew your home checks it on site. The rooms are dressed once the dust has gone.

“Home is the story of who we are, and a collection of all the things we love.”
Angelica, Sundays in Bed founder.
“She balanced costs and practicality. Appreciate her not trying to upsell like other companies.”
T Y, from our Google reviews
“Angelica not only took the time to carefully learn our tastes and requirements, but really sought to understand us as people as well.”
Victor, from our Google reviews
“Angelica has made my condo unit into a home. She is professional, decisive, and yet she truly listens to our wishes and needs.”
Sue, from our Google reviews
Press & recognition





What interior design costs at Kaia Heights
Choose your unit type below and we'll price your Kaia Heights home online, room by room, in a few minutes. Nothing to sign and nothing to pay. One fixed design fee for each room, agreed in writing before anything begins, and it never rises with the build cost. The build and the furniture are quoted separately. When you'd like to talk it through, we're here, and the first conversation is free.
What your quote covers
Your unit type
Your fee comes to you in writing, to whichever address you choose.
Cartoons in pyjamas, no rush · Selangor
Because we start with you, not a catalogue. We take the time to understand how you spend your time with others and on your own, what you expect and what is realistic, and what you need before what you want, then design to find that balance. Every home is drawn for its owner, and we stay with you from the first call to the handover.
Not personally, but we work with trusted contractors who will. We design your Kaia Heights home, then get our contractors to quote it up and manage the works on site. The contractors' fee is separate from our fixed design fee, always. We do this to give you the confidence that our advice on where to spend is never tied to what gets built.
That's fine. Bring the things you love, your floor plan, a few saved images, or just a sense of how you'd like the home to feel. We find the direction together, and you see it on paper before anything is bought.
Yes. We design over video calls and email. Once the keys are in, we measure and photograph the home and manage the works on site. You follow every step from wherever you are. Outside Kuala Lumpur and Selangor, we design the same way over video and hand you the drawings for your own contractor.
Phase 1 of Kaia Heights, Blocks A and B, was completed in February 2025, and handed over its keys in June 2025. Phase 2 is Blocks C and D, the last two of the four towers, and UEM Sunrise sets their handover date. Whichever block you're in, we work from UEM Sunrise's floor plan of your type, and measure your home before the drawings are finished.
At Kaia Heights, start with the room you'll use most after the bedrooms. If it's a place to work, away from meals and the television, choose a plan with a room by the foyer: B2, or any 3+1 in Blocks C and D. If a parent stays often, C3, whose third bathroom sits beside the +1 room. If friends gather round the table, the C plans, drawn for eight. And if you'd rather the day happened in one place, the A plans keep it around a long table by the kitchen.
Yes. Interior styling is a service on its own. We work with what you own, add only what's missing and dress each room, usually in one to two weeks. It suits a furnished home, a home you're renting out, or one you'd like photographed. Design and styling can also be combined in one project.
A fixed fee for each room, set in writing before anything begins. One room or the whole home. You pay in stages that follow the work, each after something you've seen and approved. The build and the furniture are quoted separately. Our fee is fixed, so it does not rise when you spend more. How our fees work.
The project
A few details that help us shape our design approach for this property.
Kaia Heights, sometimes written KAIA Heights, is UEM Sunrise's four leasehold condominium towers on the highest peak of Taman Equine (Equine Park), Seri Kembangan. Phase 1 was completed in February 2025, and there are nine floor plans, from 972 to 1,569 sq ft.
There are ten homes on a floor, none of them sharing a side wall. Every plan faces north or south, opens its living room onto a balcony and has a yard beside the kitchen. What changes from one plan to the next is the rest: where the cooking sits, whether the main bedroom has a dressing area, and whether a small room waits by the front door.
| Type | Size | What sets it apart |
|---|---|---|
| A1 | 972 sq ft | Three bedrooms, two bathrooms; the kitchen opens onto a long table; Blocks A and B |
| A2 | 999 sq ft | As A1, with the third bedroom drawn for a double bed; Blocks A and B |
| A3 | 1,098 sq ft | Three bedrooms, two bathrooms; an open kitchen beside the long table; Blocks C and D |
| B1 | 1,241 sq ft | Three bedrooms; a kitchen counter with two stools, and an open corner by the foyer; Blocks A and B |
| B2 | 1,333 sq ft | The bedrooms split, the main one beyond the living room; a room by the foyer, drawn as a study in A and B, the +1 in C and D |
| B3 | 1,350 sq ft | 3+1; a dressing area in the main bedroom; Blocks C and D |
| C1 | 1,437 sq ft | Three bedrooms; a dressing area, a table for eight and an open corner by the foyer; Blocks A and B |
| C2 | 1,508 sq ft | 3+1; a dressing area and a table for eight; Blocks C and D |
| C3 | 1,569 sq ft | 3+1, and the only plan with a third bathroom, beside the +1 room; Blocks C and D |
The 924 homes stand on 19.24 acres, built in two phases. Phase 1 is Blocks A and B, with 517 homes. Phase 2 is Blocks C and D, with 407. Each phase has five of the plans, and only B2 appears in both. In A and B, B2's room by the foyer is a study on the plans, and the home is counted as three bedrooms. In C and D, the same 1,333 sq ft plan is sold as 3+1.
The A plans are the compact end, and the long table is their centre, with the kitchen open along one side of it. Breakfast, schoolwork and a quiet afternoon's emails all end up there, which makes it the one piece worth choosing first.
Most B and C plans set the cooking behind a counter, and give the rooms more width. The C plans lay the dining table for eight. B2 is the odd one out, with its bedrooms split.
Nine plans, one hill, and a different first conversation for each.
Plans, sizes and blocks from UEM Sunrise's KAIA Heights floor plans; towers, phases and home counts from The Edge and EdgeProp.
Four plans in Blocks C and D are sold as 3+1: B2, B3, C2 and C3. The +1 room sits by the foyer. In Blocks A and B, the same idea appears more quietly. B2 has its study there. B1 and C1 leave an open corner near the foyer, and B1's is drawn with a bench and a set of weights.
A home office, a small gym or a playroom: each needs different things from the room. So we agree its purpose first, and the power points, shelves and lights follow.
As a study. One long desk on the deepest wall, shelves over it for books and box files, and a chair that turns towards the door. This close to the entrance, calls happen far from the television, and the work stays by the door at night.
As a small gym. A rubber floor laid over the tiles, a mirror down one wall, hooks for the mat and the skipping rope. If the room has no air-conditioning point of its own, a wall fan keeps a workout bearable. By the door, the trainers come off before anyone reaches the sofa, and the weights stay in their own room.
As a playroom. Low cupboards with doors, a rug that goes in the washing machine, and one wall kept for drawings. The toys live in a single room. By eight, the living room is yours again.
As a store. Deep shelves behind one plain door, for everything that has no other home. Every other room gets lighter for it.
An open corner in B1 or C1 can take any of these, with a curtain or a screen to draw across. Closing it off with a wall is building work, though, and the management must agree to it first.
Whatever it becomes, the room is small, so keep it to three things: one run of storage, one good light, and a door you're happy to close.
Every Kaia Heights plan has one kitchen, a yard beside it, and no separate wet kitchen. Frying and the quiet breakfast happen in the same room, and how much frying your week holds decides the rest.
In the A plans, the worktop wraps a corner and opens onto the long table, so the cook stays part of the room. The corner needs the most care: a carousel or a pull-out shelf turns its hidden depth into storage you can reach, for the pots you use every day. Where the worktop meets the table, a low glass guard keeps the oil off the tabletop.
Most of the B and C plans hold the cooking back a little. An L of worktop ends in a counter with two stools, with the dining table just beyond. That counter does more than any other surface in the home: the morning's toast, the school forms to sign, the shopping on its way to the fridge. We give it the depth knees need underneath, about the length of a forearm, so the stools tuck in and nobody sits sideways.
A sink set beneath the worktop lets the crumbs wipe straight in, and a high, arching tap fills the stockpot without a struggle. A tall larder cupboard, planned once, keeps the dry goods off the counter and stops it becoming the pantry.
The yard works hard too, so it gets a plan of its own. The washing machine goes where its hose reaches the drain, with a deep sink for soaking, a power point for the iron and a fold-down board on the wall.
Coffee at the counter, dinner at the table, and the washing kept to the yard.
From UEM Sunrise's floor plans for all nine types.
Kaia Heights was planned for moving air. Every home faces north or south, which keeps much of the direct sun off the glass. There are no air wells, and with no shared side walls, air can reach a home from more than one face. Seven of the nine plans measure under eleven metres from front to back, so a breeze doesn't have far to go.
So we help it along. Bedroom doors with a catch that holds them open, no wedge needed. Curtain tracks that stack the fabric clear of the frame. Fly screens on the windows you'll open most, so the evening's moths stay with the forest.
For the hottest hours, each plan gives the air-conditioning two ledges: one beside the balcony, one by the yard. The outdoor units are planned onto those two, so a bedroom far from both is cooled through pipes that cross the ceiling. We draw those routes before anything else overhead, and tuck them into a lowered strip along the corridor rather than a box across a bedroom. Often one outdoor unit serves two or three rooms; how many each ledge can hold is something we measure on site.
The long room where you live and eat asks for a little help of its own. A ceiling fan over the table, its blades well above head height, keeps the air moving through dinner. The quietest indoor unit belongs in the main bedroom, since it runs all night.
Windows open while the morning is cool, the cooling on by afternoon, and a quiet bedroom at night.
Orientation and air wells from The Edge's January 2022 report and UEM Sunrise; depths and ledges from the floor plans.
Every Kaia Heights home starts with three bedrooms, and UEM Sunrise drew them to change jobs as a family does: a nursery first, a child's room after, a home office one day. So we plan each room for who sleeps there now, and make sure it can change without a renovation.
In A1, the third bedroom is drawn with two single beds and a desk. That's a room for two young children, a bed against each wall and one desk under the window. Two of everything at their height: hooks, a shelf each, a reading light each. We'd fit its wardrobe with two sets of drawers and one shared rail, and leave space for a second desk for when homework gets serious. In A2, the same room takes a double bed, which suits a teenager who has outgrown sharing, or a guest.
In B3, C1, C2 and C3, the main bedroom gains a dressing area, with the wardrobes drawn around it in an L. It becomes the place to get ready, with a full-length mirror closing the run. A light along the shelf edge, set low, lets one of you dress at six without waking the other.
The wardrobes are the largest joinery in most homes here. If yours are still to be made, their depth, their doors and the light inside them are settled first.
Because the rooms will change, the power goes in for the next job too: a socket where a desk could stand, a ceiling point that works for a nursery now and a study later.
Each room planned for now, and ready for whatever comes next.
A six-acre nature reserve wraps around Kaia Heights, with eight acres of landscape and facilities within. About 40% of the site's forest was kept, and native trees from the Ayer Hitam Forest Reserve were planted with Universiti Putra Malaysia. Some homes look to the Ayer Hitam forest, some towards Bukit Jalil, and some south to Putrajaya.
UEM Sunrise sees the balcony as the place where the morning starts, and a folding table by the rail is enough for that. Up here, the wind can arrive before the rain. So plants go in heavy pots that won't tip, and the chairs are ones the wind can't lift.
Inside, the rooms facing the trees need very little. Keep the wall opposite the window pale and plain, and the green does the decorating. After dark the reserve goes black, and a bright room shows itself back in its own glass. Warm, low lamps and a curtain drawn at dusk keep the evening yours.
From UEM Sunrise's KAIA Heights pages, The Edge's January 2022 report and EdgeProp's of October 2025.
Phase 1 handed over its keys in June 2025. If your home is in Block C or D, UEM Sunrise's handover notice gives your date, and everything after it follows the same order.
The defects come first. Spend a few days in the empty home before any trade arrives. Run every tap and shower, switch on every point, and check the sills after the first heavy rain. Report each fault to UEM Sunrise in writing, photographs attached, before your defects period runs out.
Next comes our visit with the tape and the camera: walls, ceiling heights, every point and both air-conditioning ledges. Anything already fitted is looked over for what can stay.
The renovation rules here are the management's: the times work may happen, the deposit, the lift booking, contractor registration. No quote is taken until they're in writing. With ten homes on every floor, the lift carrying your wardrobe panels is the one your neighbours take to work. So deliveries are timed as the management allows, and kept short.
In Seri Kembangan, the council is MBSJ, the Subang Jaya City Council. Structural work, such as removing a wall, needs MBSJ's approval on top of the management's. Your contractor asks MBSJ what the rest of the works need.
After that come the drawings, then the quotes from contractors who build from them, and we hold every quote to the budget we set together.
One step at a time, in the right order, and none of it left for you to chase.
Taman Equine is close to both Bukit Jalil and Puchong, so those are the neighbourhoods we'd point you to first: Bukit Jalil, home to Sunway Flora Residences, and Puchong. Our Selangor page covers the state as a whole.