

The rooms
Made to fit your walls, and your days
A desk where the morning light falls. Wardrobes to the ceiling, so the room stays calm. Every piece drawn to your walls, and to how you'll really use the room.
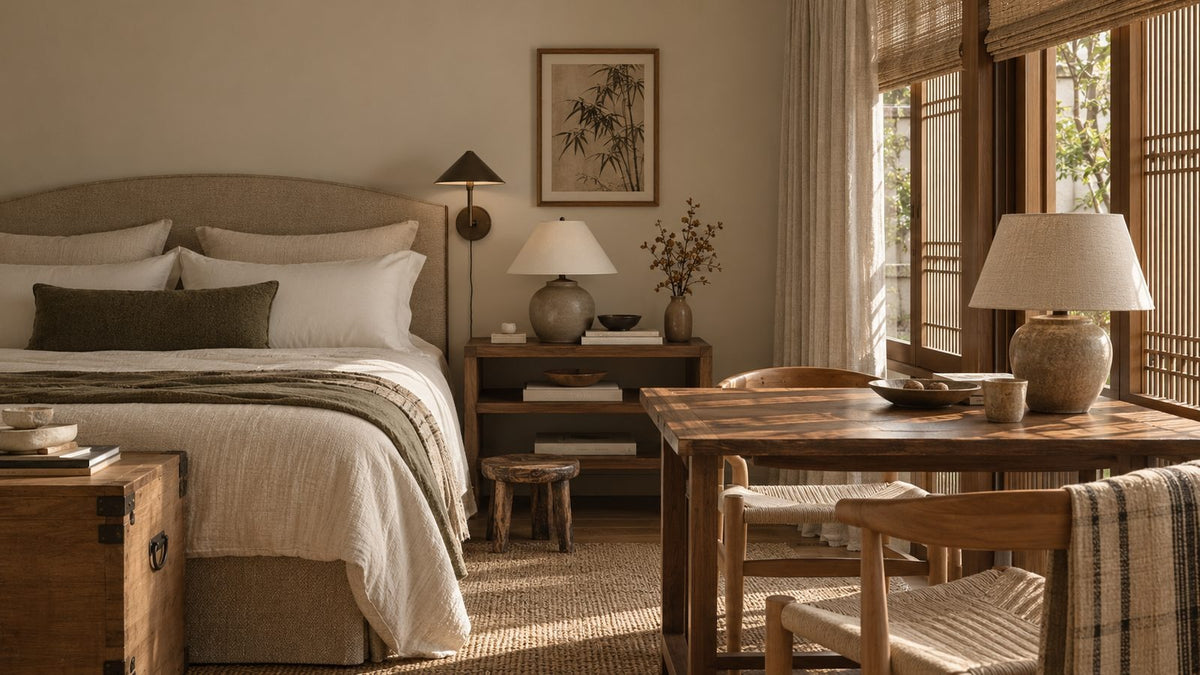
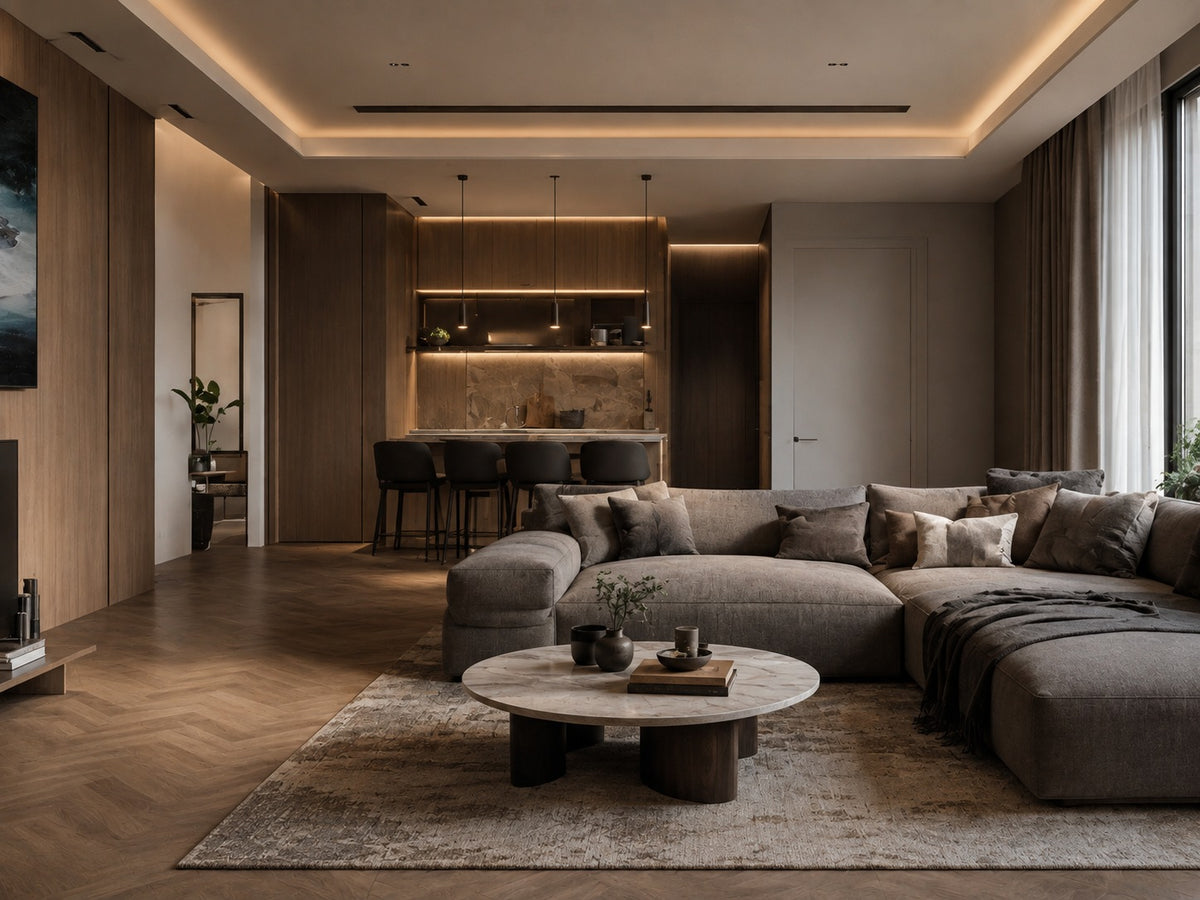
Your Aster Hill home begins with a conversation
Shaped around how you live, with us beside you every step of the way.
Welcome to Sundays in Bed. We're an interior design company based in Kuala Lumpur.
Living here
Behind a home that looks effortless sit a hundred decisions: what to keep, where to spend, which materials sit well together, who speaks to the management. We're here to walk you through every one of them, from the first conversation to the night you first sleep there.
And we start with your days, not the floor plan: where you'll drink the first coffee, where the laptop lives on a work-from-home day, where everyone ends up when friends come over.
A desk where the morning light falls. Wardrobes to the ceiling, so the room stays calm. Every piece drawn to your walls, and to how you'll really use the room.
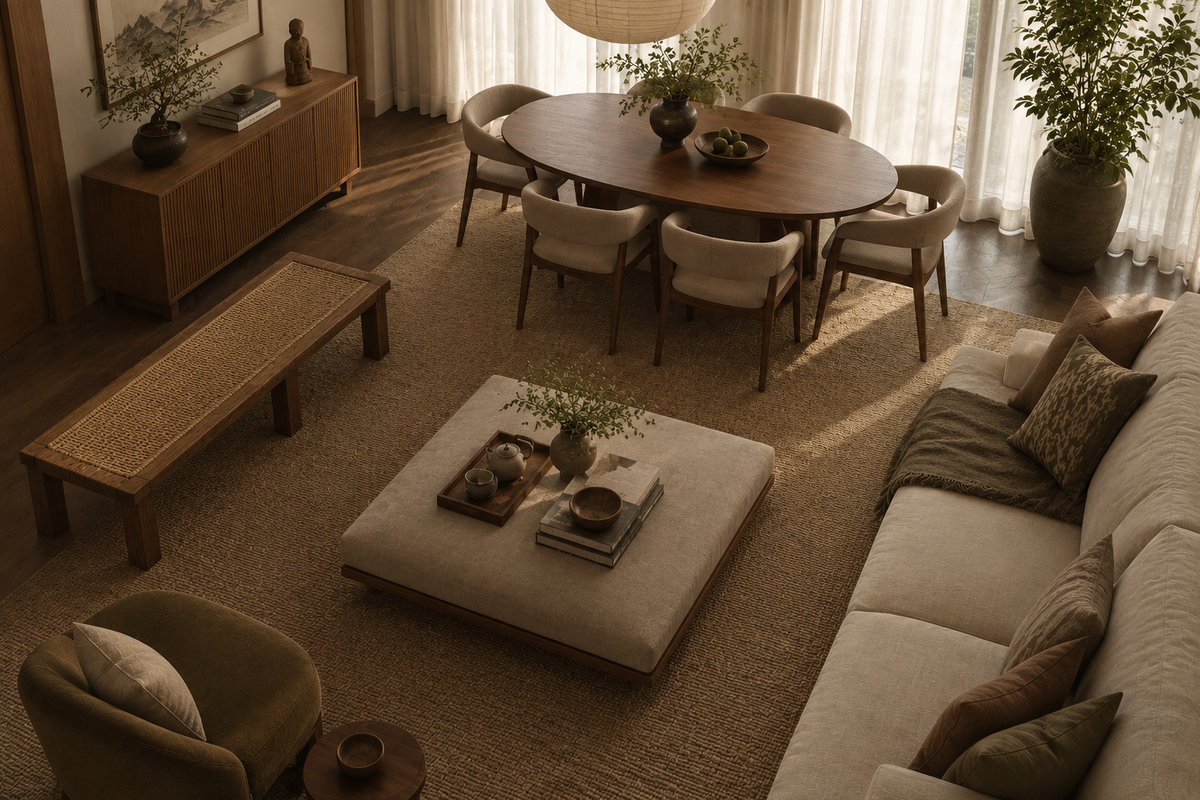
Timber, stone and brass where your hand rests. One piece you'll love, like a round paper shade over the table. Long dinners, easy clean-ups, the rest left simple.
The renovation application, the management's consent, the contractors' dates. All of it stays with us. Your first weeks are for deciding where the shoes go, not for forms.
Our work
Each of these began the way your Aster Hill home will: with a conversation about the days you'll spend in it.
From there, every room was drawn around the people who live there, from where your morning coffee is taken to where the evening winds down, and carried through from the first call to the first night in. Different homes, different people, the same way of working.





A space for film nights · Seputeh
Working together
You won't have to work any of this out alone. We listen before we draw, and we'll say plainly where the money is best spent. One designer holds the whole story, from the first call to the handover. Everything is agreed in writing before it begins.
Who the home is for, how you'd like to live in it, and what you'd like to spend. We listen before we draw. Start before the keys come in 2027, and the design is settled by the time they do. We measure once you have them, and finish the drawings to the real walls.
Every room drawn the way you'll really use it. How you move through it, where the light falls, what you'll touch each day. We'll say where spending more matters, where a simpler choice works, and what you can keep.
Every piece ordered to the timeline, from furniture lead times to the clean once the works are done. Be as involved as you like, or leave it with us.
The application, then the works. The designer who drew your home checks it on site. The rooms are dressed once the dust has gone.

“Home is the story of who we are, and a collection of all the things we love.”
Angelica, Sundays in Bed founder.
“She balanced costs and practicality. Appreciate her not trying to upsell like other companies.”
T Y, from our Google reviews
“Angelica not only took the time to carefully learn our tastes and requirements, but really sought to understand us as people as well.”
Victor, from our Google reviews
“Angelica has made my condo unit into a home. She is professional, decisive, and yet she truly listens to our wishes and needs.”
Sue, from our Google reviews
Press & recognition





What interior design costs at Aster Hill
Choose your unit type below and we'll price your Aster Hill home online, room by room, in a few minutes. Nothing to sign and nothing to pay. One fixed design fee for each room, agreed in writing before anything begins, and it never rises with the build cost. The build and the furniture are quoted separately. When you'd like to talk it through, we're here, and the first conversation is free.
What your quote covers
Your unit type
Your fee comes to you in writing, to whichever address you choose.
Popcorn and a family film · Bukit Jalil
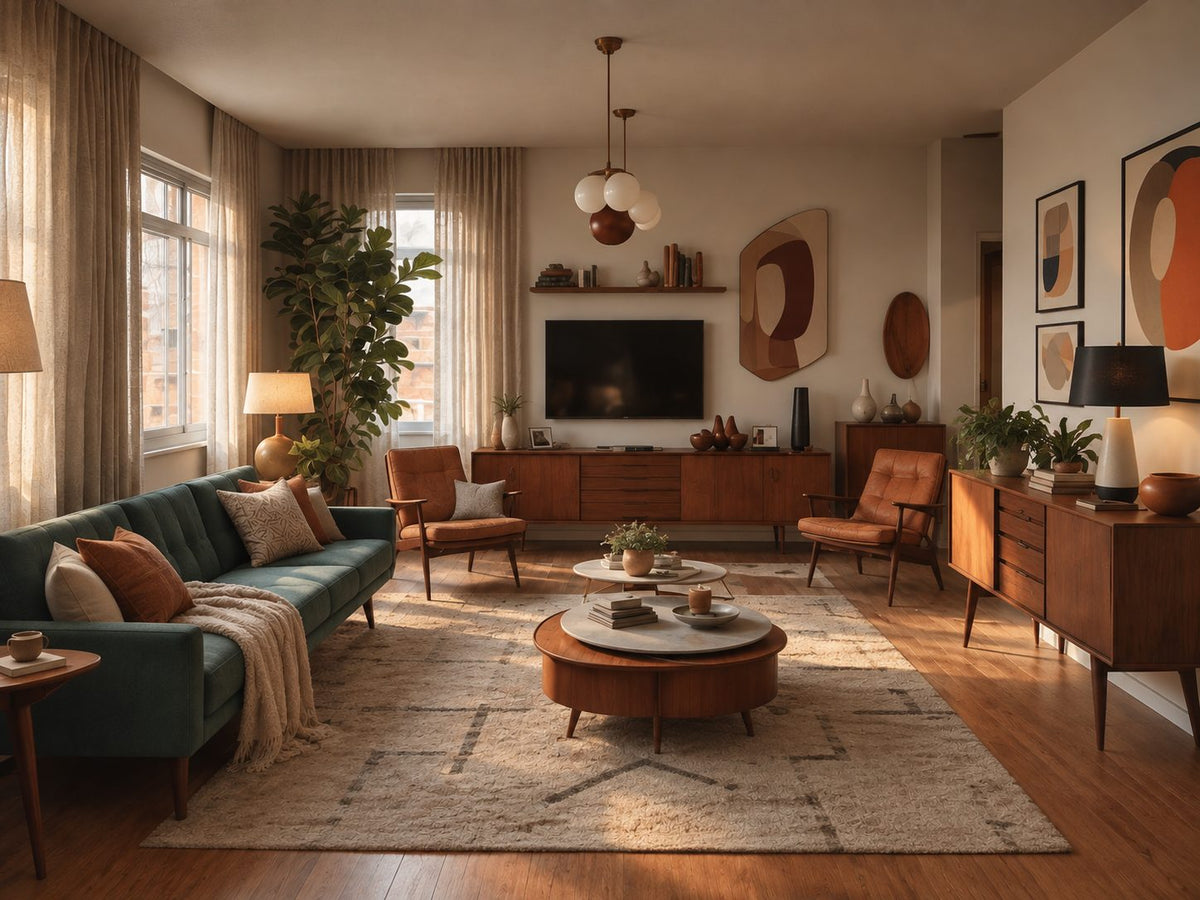
Because we start with you, not a catalogue. We take the time to understand how you spend your time with others and on your own, what you expect and what is realistic, and what you need before what you want, then design to find that balance. Every home is drawn for its owner, and we stay with you from the first call to the handover.
Not personally, but we work with trusted contractors who will. We design your Aster Hill home, then get our contractors to quote it up and manage the works on site. The contractors' fee is separate from our fixed design fee, always. We do this to give you the confidence that our advice on where to spend is never tied to what gets built.
That's fine. Bring the things you love, your floor plan, a few saved images, or just a sense of how you'd like the home to feel. We find the direction together, and you see it on paper before anything is bought. Keys due in 2027? The design takes one to two months, so an early conversation means the design is settled before the keys come.
Yes. We design over video calls and email. Once the keys are in, we measure and photograph the home and manage the works on site. You follow every step from wherever you are. Outside Kuala Lumpur and Selangor, we design the same way over video and hand you the drawings for your own contractor.
Aster Hill's completion is expected in 2027: Phase 1 in February, Phase 2 in August. Each phase holds half of the 1,150 homes, and your sale agreement says which one is yours. Towers can finish a little early, or a little late. So we set the works by the day you collect your keys, not by a date on the calendar.
Not when the keys arrive. An Aster Hill home is handed over with the finishes in your sale agreement. The show unit is furnished to make the plan look its best. If it's open, walk it slowly, for what a drawing can't show: how the kitchen feels as you step in from the corridor, how wide the passage to the main bathroom is, how much of the balcony the outdoor unit takes. If it's closed, the next best thing is UOA's 360-degree tours of Types A1 and B1. Those notes make a better brief than any brochure.
Yes. Interior styling is a service on its own. We work with what you own, add only what's missing and dress each room, usually in one to two weeks. It suits a furnished home, a home you're renting out, or one you'd like photographed. Design and styling can also be combined in one project.
A fixed fee for each room, set in writing before anything begins. One room or the whole home. You pay in stages that follow the work, each after something you've seen and approved. The build and the furniture are quoted separately. Our fee is fixed, so it does not rise when you spend more. How our fees work.
The project
A few details that help us shape our design approach for this property.
Aster Hill, sometimes written Aster Hill Residence, is UOA's pair of 32-storey towers in Sri Petaling, Kuala Lumpur, beside the Maju Expressway: 1,150 freehold suite apartments. Completion is expected in 2027: Phase 1 in February, Phase 2 in August. There are eight floor plans, from 846 to 1,077 sq ft, and every home has three bedrooms and two bathrooms.
So every plan holds the same rooms. What changes is where they sit, and how the day moves between them. Five A-types, A1 to A5, share one shape and differ by no more than 26 sq ft. B1 and B2 add about 200 sq ft, and split the bedrooms across the living room. C, the corner home, puts all three bedrooms along one side.
A typical floor in each tower holds 18 homes: 14 A-types, three B-types and one C. The table shows which face of its tower each plan looks out from: the landed houses next door, or the expressway.
| Type | Size | What sets it apart |
|---|---|---|
| A1 | 852 sq ft | Eight on a typical floor, on both faces of each tower |
| A2 | 872 sq ft | The largest A-type; two per floor, on the highway side |
| A3 | 867 sq ft | One per floor, beside the lifts, on the highway side |
| A4 | 846 sq ft | The smallest plan; two per floor, near the lifts, on the landed side |
| A5 | 857 sq ft | One per floor, at the end of the row on the landed side |
| B1 | 1,043 sq ft | The main bedroom on its own side of the living room; two per floor, on the landed side |
| B2 | 1,072 sq ft | B1's split plan with a little more room; one per floor, on the highway side |
| C | 1,077 sq ft | The corner home: three bedrooms along one side, the main one furthest from the door; one per floor, on the highway side |
An A-type runs in one line from the front door: kitchen, dining table, sofa, balcony. A short corridor leads off that long room to the three bedrooms and both bathrooms, one of them the main bedroom's own.
B1 and B2 keep the kitchen by the door, with a counter drawn beside the dining table. The main bedroom keeps one side of the plan to itself. The second and third bedrooms share the other with the second bathroom, so teenagers can keep their own hours.
From the floor plans and unit plan in UOA's Aster Hill brochure, and the approved advertising details on UOA's site.
At Aster Hill, home begins in the kitchen. In all eight plans, you step from the front door straight into it, with no hall between. Shoes, shopping bags and keys all arrive in the same few steps. So the kitchen and the way in are planned as one room.
First, somewhere to stop. The kitchen run reaches almost to the door, so its last cabinet can be a shallow one for shoes. One line of joinery then runs from the hob to the doormat. Its end panel takes a key hook, and a narrow shelf for the day's parcels. A panel of fluted glass or timber slats between the hob and the door keeps the cooking out of sight as you come in. Friends arrive to a calm wall, not the washing-up.
Then the cooking. The kitchen lies open to the dining table and the sofa, and the yard lies beyond it, behind its own door. With the front door here too, every visitor walks in on the cooking. So the hood comes before anything else in this kitchen: one that clears the smoke of garlic and chilli quickly, and still lets you hear the doorbell.
The kitchen walls come painted, not tiled, so the wall by the hob needs a surface that takes heat and a daily wipe. Run the worktop's stone up that wall, and the two become one surface, cleaned in a single pass. Pick a stone that takes a hot pot and a splash of soy sauce without a mark.
The plans draw a sink and a hob, yet the sale specification lists neither, nor any hood or cabinet. So the whole kitchen is ours to draw with you. We mark where each appliance will stand, and where it plugs in, and the cabinets follow. No cable crosses the counter.
From the plans and sale specification in UOA's Aster Hill brochure. The site visit shows what's there.
In a plan of around 850 sq ft, three bedrooms leave little to spare. UOA's plans draw a king bed in the main bedroom and a queen in each of the others. On paper, that fills them. In daily life, the second and third rooms often work harder with a single bed, a desk and tall shelves.
In an A-type. The main bedroom's wardrobe lines the short passage to its bathroom, so you dress on the way to the shower. Sliding doors keep that passage clear. The second bedroom sits between the main one and the living room. The third shares a wall with the dining area. We'd give it to a cot, a desk for homework, or a child who still likes being close to the family.
In a B1 or B2. The second bedroom sits beside the shared bathroom. The third opens off the living room, which suits a den with its door left open: an armchair for reading, a children's drawing table, a toy chest. Add a daybed and a wall of wardrobes, and it takes an overnight guest without fuss.
In the corner C. The third bedroom sits nearest the living room, the second in the middle, the main bedroom at the far end. That order suits a growing family: a small child close enough to hear, and the parents at the quiet end. At that far end, the main bedroom can take a dressing table as well as the bed.
Wherever the desks end up, the internet arrives at a single fibre point. The router's position decides whether the far bedroom gets a steady signal, so it's placed before the furniture. A wired line to the desk used most keeps video calls clear.
From the floor plans and sale specification in UOA's Aster Hill brochure.
Each Aster Hill tower is a long block, with homes along both sides of its corridor. On the landed side, they look over the houses next door. On the highway side, they face the Maju Expressway. The plan table above gives each type its side; an A1 can be on either.
On the landed side, the outlook is low roofs and open sky. In Tower A that side faces east, so the bedrooms take the morning sun and are cool by evening. Tower B's landed side looks south, side-on to the low sun at either end of the day. Voile for the daytime and a blackout lining where you sleep are usually all a window here needs.
On the highway side, the expressway runs past day and night. In Tower A that side also looks over the pool and gardens, and takes the afternoon sun from the west. Tower B's highway side looks north, towards the city. Here we plan for sound as much as light: lined curtains wall to wall, an upholstered headboard, a rug under each bed. Where the room allows, the bed goes against an inner wall.
Every balcony keeps a corner for an air-conditioner's outdoor unit. So we plan the rest around it: a slim chair, set clear of its warm air. The sliding door closes the balcony off when the rain or the traffic grows loud. Opened after dark, it gives the living room a little more air.
From the Tower A and Tower B unit plans in UOA's Aster Hill brochure.
Your Aster Hill home will arrive with its surfaces done. Tiles run from the front door to the balcony, and through the bathrooms and the yard. The bedrooms have laminate floors. The walls are painted, the bathroom walls tiled. The front door is a fire door, built to the fire authority's rules, so it stays. The welcome is made just inside it.
Then the points, the small things that settle big ones. The air-conditioning points come wired and piped, so each indoor unit already has its place. There's one ceiling fan point, with its hook, and we check which room it serves. And an A-type has a single water-heater point for its two bathrooms. If both showers should run hot, the second point goes in early, before a tile is touched. B1, B2 and C come with two.
Lighting needs the same care. The lighting points are placed for the rooms, not for your furniture, and on their own they can leave an evening under one bright light. Lamps soften it without new wiring, plugged in where you sit and where you read.
The homes are sold as partially furnished, but no list says what that includes. Each bedroom on the plans has a wardrobe drawn, and the specification has none. Your sale papers say, and our visit confirms.
Outside the bathrooms, the ceilings are plastered and painted. Downlights or a soft cove of light mean lowering part of one, which takes a little height. The ceiling height isn't given yet, so that decision waits for our tape.
So the surfaces are done before you begin. What's left to plan is how you cook, where things are stored, and how the evenings are lit.
From the sale specification in UOA's Aster Hill brochure. Your sale agreement, not the brochure, has the final word.
With the keys due in 2027, there's time to plan on paper first. What the third bedroom becomes, how the kitchen greets you at the door, whether you face the houses or the highway: those answers come first. Then the drawings go room by room, down to the handles and the light switches.
Collect your keys in daylight, and give the home an unhurried hour. Slide the balcony door along its track. Walk each bedroom's laminate slowly, listening for a board that creaks or lifts. Tap the tiles near the front door for a hollow note, and check that every bedroom door closes without catching. Note each fault with a photograph, and send UOA a written list before the first carpenter comes.
Then the tape: every wall, every ceiling height, each point against the specification. Aster Hill's management will set its renovation rules after handover, and those rules set the calendar. We read them before a single date is set. If any of the works also needs DBKL's permit, our drawings go with your contractor's application.
The quotes follow, and we hold every quote to the budget we set together.
Paper first, keys second, dust last.
Most Aster Hill homes are A-types, with three bedrooms in around 850 sq ft. A home that size feels open when it's calm, and calm comes from fewer edges. Keep the tiles, then carry one wall colour and one wood tone down the long front room. Nothing stops the eye between the front door and the balcony glass.
Then the short corridor to the bedrooms. Shallow cupboards along one side hold the bath towels and the sheets, and a wall light set low guides small feet after dark.
The dining table needs the most thought. UOA's plans set it for four in an A-type, and for six in B and C. Size it for your household rather than the festive day: comfortable chairs for every day, and folding stools kept in the yard for New Year or Raya. Then hang its light over the table itself. A ceiling point placed for the room rarely lands where the table does.
Then the shape of a Sri Petaling week. SJK (C) La Salle is 500 m away, so the school run can be on foot. The eateries of Jalan Radin Bagus and Jalan Radin Anum are 2 km off, for the nights nobody cooks. So plan for both: good light at the desk for the afternoon's schoolwork, and a kitchen that's quick to leave clean.
Keep the materials simple and warm. Wood-grain doors with a matte face hide small fingerprints better than gloss. A sofa with washable covers forgives a spilt drink. In a family home this size, choose what wipes or washes clean, and the calm lasts.
Our Bukit Jalil guide takes in the neighbourhood just to the south of Aster Hill. Nearby are our pages on Sunway Flora Residences, Sunway's towers on Jalan Tiara, with four bedrooms in most of its plans. There's one on KM1 East too, where the lift opens to a private lobby for each home. The whole city is on our Kuala Lumpur page.