

Interior designer at Anggun Villa 3
A house that's waiting for your own touch.
The plan is shared. The house is yours.
Thoughtfully designed around the way you live, and what you’d like to spend.
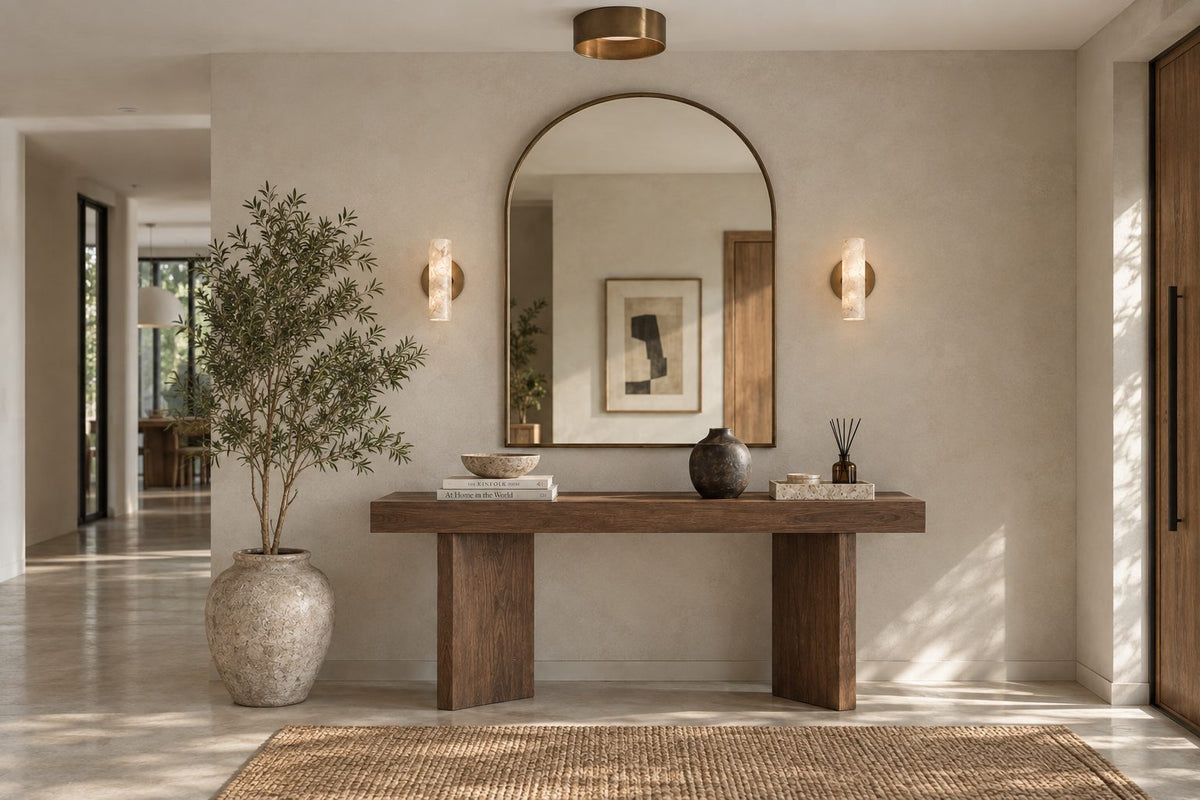
Getting ready for the keys to your Anggun Villa 3 house?
Anggun Villa 3 is a row of thirty two-storey semi-Ds built to one plan, handed over with good floors and almost no joinery.
We help you fit out a large, open house so it suits the way your family lives.
We’re Sundays in Bed, a Kuala Lumpur studio that designs and looks after homes. Houses in Puchong and across Selangor are ours to visit in person, and each room’s fee is in writing before anything begins.
Anggun Villa 3 is one freehold row of 30 semi-detached houses in Bandar Kinrara, Puchong, by S P Setia, due in October 2026.
Every Anggun Villa 3 home is the same size built-up:
- 3,951 sq ftTwo storeys, five bedrooms and a study
Space and kitchens
Your house is handed over with generous space and not much else. Tiles run through the ground floor and engineered timber through the bedrooms upstairs. The specification lists no kitchen cabinets, wardrobes or air-conditioners, only seven air-conditioning points and five for water heaters.
That means your first budget can go on joinery and comfort. Nothing has to come out before your own design goes in, so you can start planning now.
Next-door houses are mirror images, so your stair and kitchens may sit on the left or the right. We'll look at where the light comes through your side terrace and plan the rooms around it.
Your living room rises the full two storeys, under a void the upstairs gallery looks across. It’s the first room your visitors will see, and the room where we can begin to make your house feel like your own.
Who will wake up in which room of your new house?
We start with who sleeps downstairs, how the tall living room stays cool and how the glass doors are secured.
Once those are settled, the look comes easily, because those choices shape most of what follows.
If a parent would rather not climb stairs
Bedroom 5 and its own bathroom sit on the ground floor, beside the foyer and the small study. For a parent, or a guest who stays a month, we plan it first.
If you love a tall living room
Cool air settles while warm air climbs to the gallery and the bedroom doors above. We’ll size the air-conditioning for the whole volume, add a ceiling fan, and hang lights you can reach to change.
If the stove is the heart of your home
The dry kitchen opens onto the dining; the wet kitchen sits behind, by the yard and utility room. With no gas piping, it’s a cylinder or induction, and the five-foot wall tiles usually go higher behind the hob.
If you want your family to feel safe and private
The living, dining, master bedroom and bedroom 2 all open through glass sliding doors, and the brochure lists no grilles. We’ll decide security, privacy from the house alongside and the afternoon sun together, before anyone chooses curtains.
What’s new and worth keeping
Keep the engineered timber upstairs and the tiles below. Both are new, and replacing them costs weeks before it adds anything. We’d spend instead on joinery, lighting and the void, where these houses start to differ.
How much would designing your whole Anggun Villa 3 house cost?
For an Anggun Villa 3 house with all five bedrooms, the study and both kitchens designed, the Sundays in Bed design fee is estimated at RM34,005–41,135; designing just the four upstairs bedrooms, the living, dining and kitchens, RM26,875–34,005.
Your final fee depends on the rooms you choose, and is agreed in writing before we begin.
- Each room we design
- RM3,565
- Living and dining
- RM5,485
5 bedrooms, a study and the dry and wet kitchens: 8 rooms at RM3,565, plus the open-plan living and dining at RM5,485. The foyer and utility yard are designed free.
Within each level, the low end is the essentials; the high end adds extras such as a feature wall, LED strips and a kitchen island.
What the two levels mean
Curated. Melamine or laminate carpentry, quartz or sintered stone tops, the existing ceiling kept or a new plaster ceiling. Furniture from Commune, Cellini, Fella Design, Dezign District, Poet Living, Big Brain, Gudang, Crown Livin and Dadswood.
Bespoke. Detailed joinery, sintered stone tops, a plaster ceiling with detailing. Furniture from Space Furniture, Tekni, BoConcept, King Living, Ambient Living, Stanzo, Forest Furniture, Roche Bobois, XTRA, Urban Edge, Molteni&C, Nostaloft, Flexform, Janine and Chesters Collection.
How the fee works
The fee goes into writing before any drawing starts, and it’s paid in stages. It’s never a share of the renovation, so a better stone for the dry kitchen counter won’t raise it.
With our fee and Curated finishes (Commune, Cellini, Poet Living), a whole Anggun Villa 3 house comes to about RM243k–477k in all.
Choose what you’d like designed. Start with the whole house, then untick any room you’d rather leave. Our fee here is an estimate, and each range shows typical renovation and furniture spending at that finish, until contractors price your drawings.
| Home | Our fee | Curated | Bespoke |
|---|---|---|---|
| The whole house 3,951 sq ft · five bedrooms and the study | RM34,005–41,135 | RM209k–436k | RM418k–984k |
| Without bedroom 5 and the study 3,951 sq ft · four upstairs bedrooms, living, dining, kitchens | RM26,875–34,005 | RM180k–370k | RM362k–846k |
The lower figure is a typical layout: the living and dining, both kitchens, each bedroom chosen and, for the whole house, the study. The higher one allows two more rooms you might like designed, such as the master bathroom or the powder room guests use.
Bespoke figures are in the calculator; all are October 2026 estimates, not a quotation.
How these figures are worked out
At Curated, furniture comes from Commune, Cellini and Poet Living; at Bespoke, from Space Furniture, BoConcept and Molteni&C.
We’ve assumed not every bathroom needs designing. Count only the ones you’d change. The six new bathrooms and powder room stay out unless added; the study counts as a room.
Every range counts wardrobes, cabinets for the kitchens, a hob and hood, a washer-dryer and air-conditioners for the bedrooms. This handover supplies the points for them but not the items, so most of each range is likely to apply. Bathroom vanities are extra.
Furnishing to let?
A lighter, hard-wearing fit-out at our Essential level, quicker to finish and easy to keep tenant-ready, is one possibility, with furniture from Ikea, SSF Home and Harvey Norman. The design fee is the same at every level.
Renovation and furniture at Essential, before our fee
- The whole house
- RM114k–208k
- Without bedroom 5 and the study
- RM97k–175k
If you’re fitting out the whole house. Give us one figure for all of it, and we’ll stretch it across both floors.
While you get ready to move, who looks after the details?
One designer looks after you from your first call until you move in.
Sundays in Bed designs and manages the work. Contractors build it, and we bring you their quotes, compared side by side, so you can pick.
- The discovery call FreeWho lives in the house, how you use it, and what you’d like to spend.
- The site visit RM200, waived if you go ahead with usWe measure both floors, note which way your glass doors face, and list what the handover left out.
- The scope, then the designRooms, budget and fee confirmed in writing; then layout, lighting, joinery and materials, one floor at a time.
- Drawings and quotesPlans for both floors that contractors price and build from. We collect and compare their quotes; the choice is yours.
- On site, then moving inWe run the works and deliveries, check each stage against the drawings, then style the final layer, from the void to the porch.
Nobody expects you to know what comes next in a house fit-out. We’ll keep track of it, and tell you each step before it happens. The full process
Before work starts
Write to the developer about defects first. The defect liability period gives you 24 months from vacant possession; log every crack and hollow tile before any contractor arrives.
Then the council. MBSJ approved these houses, and your licensed contractor obtains its permit before work starts; we confirm what your plans need. Whether the row will be gated, with rules of its own, isn’t published; we ask.
What will make your house feel like yours on the very first evening?
We begin with your household: who lives here, who comes to stay, and how your days run.
Each room of your house is designed around that.
Maybe you're waiting for the keys to a house you've saved a long time for, with a room downstairs for a parent and space for family over the holidays. Tell us how you cook, work, rest, store things and celebrate, and we'll design each room around that.
What the developer hands over
- KeepFloors, bathroomsTiles below, engineered timber upstairs and on the stair; six bathrooms and a powder room, fitted
- AdaptKitchens, utilityA dry and a wet kitchen with sinks but no gas; a utility room with its own bathroom
- AddJoinery, comfortKitchen cabinets, wardrobes, air-conditioners, heaters and grilles: none are listed, only points for the air-conditioners and heaters
Taken from the developer’s brochure; your sale agreement takes precedence, and we check the house against both on the visit.
What have houses like Anggun Villa 3 cost others to renovate?
We haven’t yet designed a home at Anggun Villa 3, and we don’t publish a cost index for Puchong. The closest published renovation records are landed homes elsewhere in the Klang Valley, by other firms.
At Casaman in Desa ParkCity, a 4,000 sq ft five-bedroom house came to RM450,000, or RM113 per sq ft, after nine weeks on site. A 2,900 sq ft five-bedroom semi-D in Damansara came to RM230,000.
The first sits just above the Curated range above and the second inside it. Their scope varied, so take them as a rough guide. They’re on our Desa ParkCity renovation cost index and our Petaling Jaya one.
Nearby, with their own pages: Anggun Villa 2 · Erica Residence · Bukit Jalil, and the rest of Puchong.
Turned my condo into a home
Angelica has made my condo unit into a home. She is professional, decisive, and yet she truly listens to our wishes and needs.
View on Google →Committed to even the tiniest detail
She’s not just awesome at what she does, but she’s committed to perfecting even the most tiny detail.
View on Google →Beyond our wildest expectations
The transformation surpassed our wildest expectations, turning what seemed like mere potential into a breathtaking reality.
View on Google →FAQ
Anggun Villa 3, from handover to moving in
Is Anggun Villa 3 the same as Anggun Villa 2?
No. They’re neighbouring phases by one developer. Anggun Villa 3 is 30 two-storey semi-Ds on one 3,951 sq ft plan, due October 2026. Anggun Villa 2 mixes two- and three-storey types, each with a lanai. Tell us your phase and lot.
When should I start designing my Anggun Villa 3 house?
Before the keys, if you can. Completion is expected around October 2026, so starting now means the drawings and contractors’ quotes are ready once you’ve reported defects. Kitchens and wardrobes take longest to make, so we draw them first.
How much does it cost to renovate and furnish an Anggun Villa 3 house?
A whole Anggun Villa 3 house typically takes RM209k–436k to renovate and furnish at Curated (Commune, Cellini or Poet Living), or RM418k–984k at Bespoke (Space Furniture, BoConcept or Molteni&C), plus our fee. With so little joinery fitted at handover, expect most of the range to apply.
Can bedroom 5 become a room for my parents?
It’s the natural choice: ground floor, by the foyer, with its own bathroom. We’d add grab rails, an easy shower and soft night lighting to the bathroom. The floor is tiled, so a rug and a warmer headboard wall help it match the timber rooms upstairs.
How do you light and cool the double-height living room?
Size the air-conditioning for the whole volume: cold air settles, warm air rises to the gallery, and a ceiling fan keeps it moving. For light, a long-drop pendant, wall lights within reach and dimmers, so a bulb change never needs scaffolding.
Does the house come with grilles and an auto-gate?
The brochure lists fencing and an auto-gate point, but no gate motor or grilles. With glass sliding doors on both floors, we design the grilles or security shutters with the house, so they match the windows rather than arriving afterwards.
Shall we start with your two-storey living room?
Bring your lot number, the brochure plan and the figure you have in mind. We’ll talk it through free of charge, and tell you the design fee before you decide anything.
Free · your fee is agreed in writing before we start