Malu's Open-Space at Setia Sky Seputeh
Dining Room, Living Room, Open Space · Interior Design
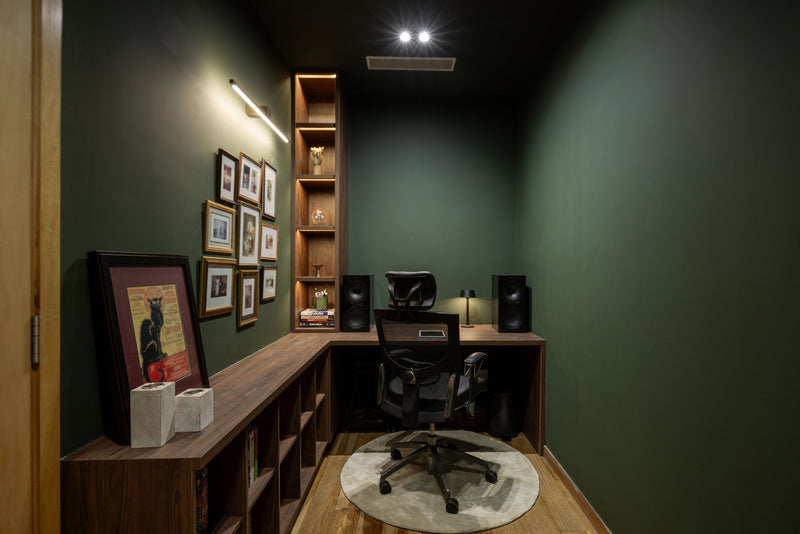
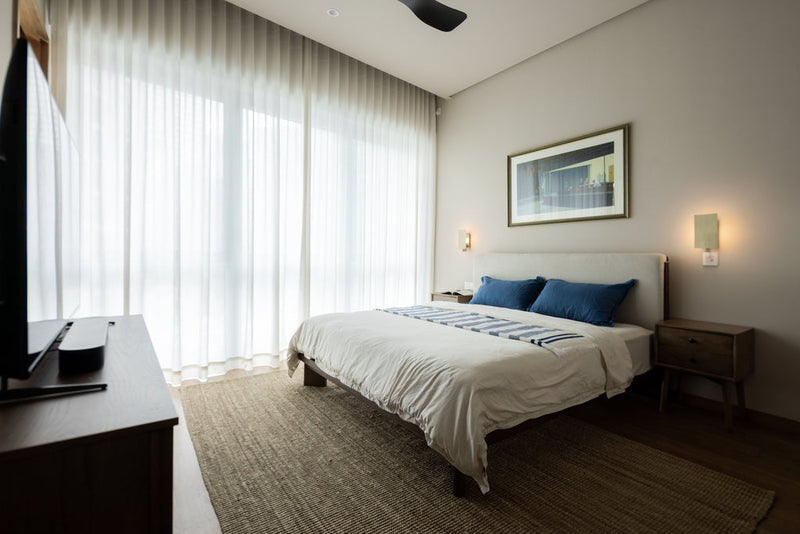
A thoughtful mix of classic English charm, bold colour and contemporary finishes, inspired by the family’s time in London and their local roots. Designed around their love of hosting, the open-plan space is carefully zoned with lighting and furniture, giving each area purpose while keeping the home open and connected.
Malu’s home is at Setia Sky Seputeh, in Kuala Lumpur.
Setia Sky Seputeh Interior design in Seputeh
A built-in dining banquette creates extra seating, while the open living area gives young kids room to move and makes space for the extended family. Even the dry kitchen becomes part of the gathering, making it easy for everyone to gather, chat and hangout together.
A home designed not just to look good, but to make hosting feel effortless.


See what your home would cost.
Answer a few questions about your space and get a personalised design-fee estimate, sent to your inbox.
Take the quiz