Ash's Bedroom at Setia Sky Seputeh
Bedroom · Interior Design
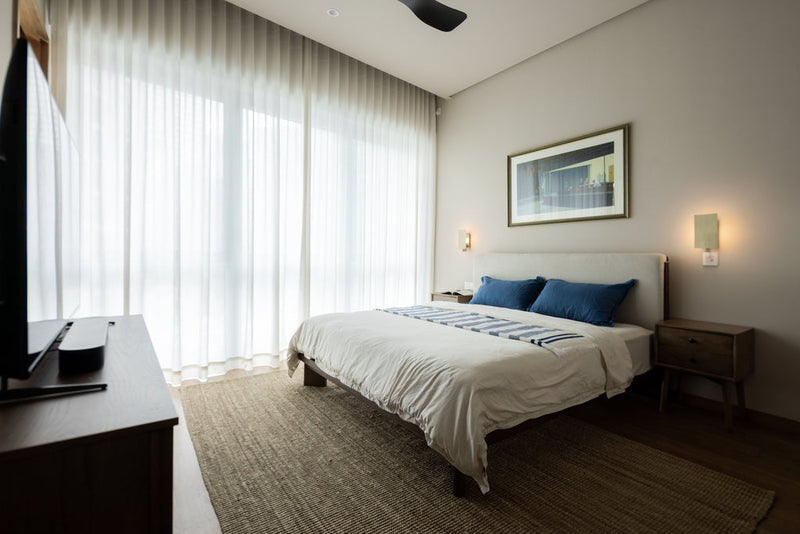
Thoughtful zoning keeps the bedroom open and connected without making it feel divided— frosted glass that subtly separates the bathroom and wardrobe; "Her" dressing table flowing seamlessly into "her" wardrobe, while "his" perpendicular wardrobe helps create boundaries between the bedroom and bathroom.
Ash’s home is at Setia Sky Seputeh, in Kuala Lumpur.
Setia Sky Seputeh Interior design in Seputeh
Warm timber tones complement the existing flooring, paired with contrasting brass handles for a refined touch. Shelf lighting brings each shelf to life, while the illuminated dressing mirror creates an even glow for getting ready. Even the sockets are placed exactly where they’re needed— within easy reach from the dressing table.
Every detail has a purpose, making the space feel effortless to use and considered to live in.


See what your home would cost.
Answer a few questions about your space and get a personalised design-fee estimate, sent to your inbox.
Take the quiz