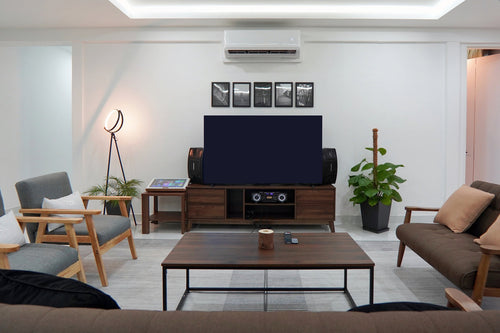
Open-plan living-dining layouts are now standard in most new Kuala Lumpur and Selangor condos, and for good reason: they make a modest floor plan feel larger, and let light travel further into the unit. They also come with a design problem that a separate living room and dining room never had to solve — how do you divide one open space into rooms that each feel like their own, without building a wall?
Why open-plan needs a different plan
A living room and dining room that share one footprint will visually collapse into a single undefined space unless something does the work a wall used to do. That something is usually a combination of rugs, lighting and furniture placement working together, rather than any one trick on its own.
Zoning without walls
A rug under the sofa and coffee table defines the living zone; a second rug, or none, under the dining table marks a clear edge between the two. Lighting reinforces the same split — a pendant over the dining table, floor or table lamps in the living area — so each zone has its own light source rather than one ceiling flood lighting everything equally. Furniture backs, rather than walls, become the boundary: a sofa positioned with its back partway into the room, rather than pushed against a wall, can itself mark where the living zone ends.
The kitchen question
Many open-plan layouts include the kitchen in the same continuous space. The choice here is whether to visually open the kitchen into the living-dining zone — matching finishes, keeping sightlines clear — or to soften the separation with a peninsula, half-height cabinetry, or a change in flooring material at the threshold. Neither is more correct; it depends on whether you want the kitchen to feel like part of the entertaining space or a working room of its own.
Furniture scale for combined spaces
A sofa and dining table sized for two separate small rooms often look undersized once the wall between them is gone. Combined spaces generally read better with slightly larger, fewer pieces than with many small ones — one generous sofa rather than two smaller chairs plus a loveseat, for instance — since fewer edges make the eye read the room as considered rather than cluttered.
What it costs
Because an open-plan living-dining space is planned and designed as one larger room rather than several small ones, it is priced as its own category rather than as two standard rooms. Interior styling for an open-plan space is RM2,635; interior design is RM5,485. Both figures are fixed once the finish level is agreed, and both include the same standard-room protections — the fee does not move if the room turns out larger or smaller than expected.
To see how an open-plan space fits into a full-home estimate, try our cost calculator, or take the two-minute style quiz for a personalised number sent to your inbox.